
BEDS2
BATHS2 full
SQUARE FEET1,030
MLS#12796644
STATUSActive
PROPERTY TYPEResidential - Single Family
SCHOOLDistrict 40
Property Description
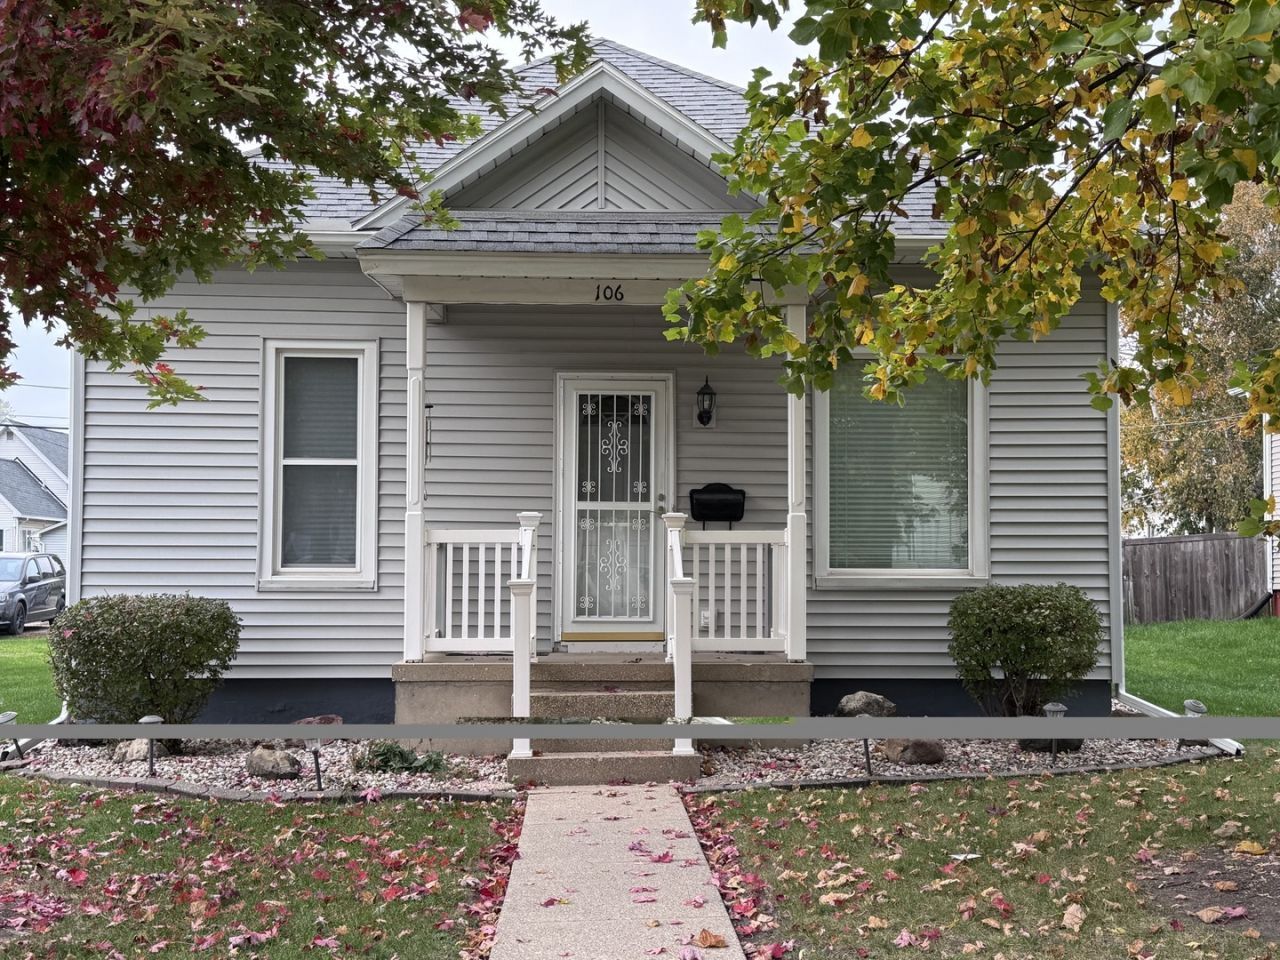
Welcome to this charming one-story home offering 2 bedrooms, 2 full bathrooms, and the convenience of main-floor laundry! The functional layout features a spacious living area, separate dining room, and kitchen equipped with a dishwasher. The basement provides additional storage space, while central air and forced-air heat offer year-round comfort. Outside, enjoy a covered patio area, perfect for relaxing or entertaining, along with a partially fenced yard. Additional highlights include low-maintenance vinyl siding, a concrete driveway, a 2-car garage, and an updated circuit breaker electrical system, and new furnace Nov of 2026. With its practical layout and desirable features, this home is ready for you to make it your own!
Property Features
Property Type: Residential - Single Family
Basement: Yes
Basement: Unfinished, Storage Space, Partial
Cooling: Central Air
Garage: 2
Heating: Gas, Forced Air
Lot Size: 0.16 Acres
Taxes: $7
Year Built: 1909
Amenities
1st Floor Bedroom
1st Floor Full Bath
Built-in Features
Separate Dining Room
Feature Descriptions
Additional rooms: No additional rooms
Association Includes: None
Dining Room: Separate
Exterior: Vinyl Siding
Laundry: Main Level
Lot Dimensions: 50x138
Other Equipment: Ceiling Fan(s)
Parcel#: 3326227010
Parking: Garage Door Opener, Yes, Garage Owned, Detached, Garage
Sewer: Public Sewer
Total Rooms: 5
Township: Bruce
Water: Public
Room Sizes
Bedroom 2: 10X1
Dining Room: 11X14
Kitchen: 10X14
Laundry: 8X7
Living Room: 14X13
Primary Bedroom: 10X15
Local Schools
School District: District 40
Listed By / Shown By
Listed By
Agency Name: Chismarick Realty, LLC
Agency Phone: 815-673-5099
Shown By
Agent Name: Lisa Wheeler
Agent Phone: (405) 694-5080
Agency Title: Dickerson & Nieman Realtors

Estimate Your Payment
Estimated Payment
$ 428.51 per month $378.35 Principal & Interest $0.58 Property Tax $49.58 Homeowner's Insurance
106 W Larue Street | MLS# 12796644
This single family home located at 106 W Larue Street, Streator, IL 61364 is currently listed for sale with an asking price of $170,000. This property was built in 1909 and has 2 bedrooms and 2 full baths with 1030 sq. ft. W Larue Street is located within the District 40 school district. Search Streator real estate on lisawheeler.dickersonnieman.com today.