
BEDS3
BATHS1 full
SQUARE FEET1,130
MLS#12772316
STATUSActive
PROPERTY TYPEResidential - Single Family
SCHOOLDistrict 212
Property Description
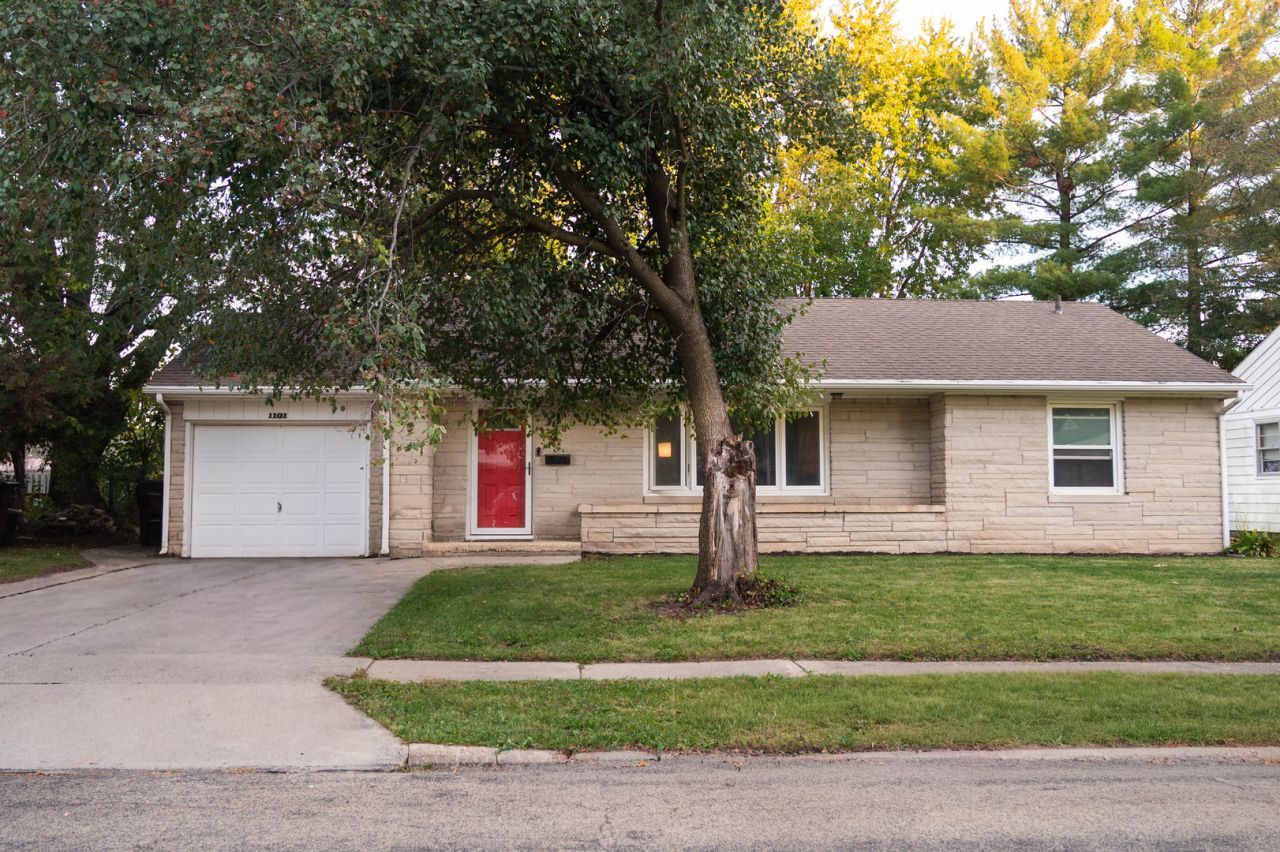
Great! 3 bedroom ranch home. This home has many updates, including some new electric, plumbing, furnace and central air unit in attic. Charming updated kitchen with newer counter tops, appliances, sink, pantry and convenient built-in washer and dryer. Kitchen also has brand new linoleum flooring. Living room has refinished original hardwood flooring also gas stone fireplace to warm up on a chilly day. Modernized bathroom with tub shower combo. 3 nice bedrooms. Attatched 1 car garage. Large fenced-in back yard gives plenty of room to have a garden, or fun for kids or animals. Great location close to schools, parks and interstate roads. Don't miss this move-in ready home.
Property Features
Property Type: Residential - Single Family
Basement: Crawl Space
Cooling: Central Air
Fireplaces: 1
Garage: 1
Heating: Gas, Forced Air
Home Style: Ranch
Lot Size: 0.21 Acres
Roof Type: Asphalt
Taxes: $4,021
Year Built: 1954
Amenities
Pantry
Feature Descriptions
Additional rooms: No additional rooms
Association Includes: None
Dining Room: Kitchen/Dining Combo
Exterior: Stone
Fireplace: Gas Log
Fireplace Location(s): Living Room
Laundry: In Kitchen
Lot: Mature Trees
Lot Dimensions: 75 X 120
Other Equipment: CO Detectors
Parcel#: 24241280020000
Parking: Concrete, Garage Door Opener, Yes, Garage Owned, Attached, Garage
Sewer: Public Sewer
Total Rooms: 5
Township: Flagg
Water: Public
Room Sizes
Bedroom 2: 10X13
Bedroom 3: 9X13
Kitchen: 12X17
Living Room: 21X24
Primary Bedroom: 12X10
Local Schools
High School: Rochelle Township High School
School District: District 212
Listed By / Shown By
Listed By
Agency Name: RE/MAX Hub City
Agency Phone: 815-562-7588
Shown By
Agent Name: Lisa Wheeler
Agent Phone: (405) 694-5080
Agency Title: Dickerson & Nieman Realtors

Estimate Your Payment
Estimated Payment
$ 813.11 per month $422.64 Principal & Interest $335.08 Property Tax $55.39 Homeowner's Insurance
1101 N Main Street | MLS# 12772316
This single family home located at 1101 N Main Street, Rochelle, IL 61068 is currently listed for sale with an asking price of $189,900. This property was built in 1954 and has 3 bedrooms and 1 full baths with 1130 sq. ft. N Main Street is located within the District 212 school district. Search Rochelle real estate on lisawheeler.dickersonnieman.com today.