
BEDS4
BATHS1 full 1 partial
SQUARE FEET1,522
MLS#12805561
STATUSNew
PROPERTY TYPEResidential - Single Family
SCHOOLDistrict 205
Property Description
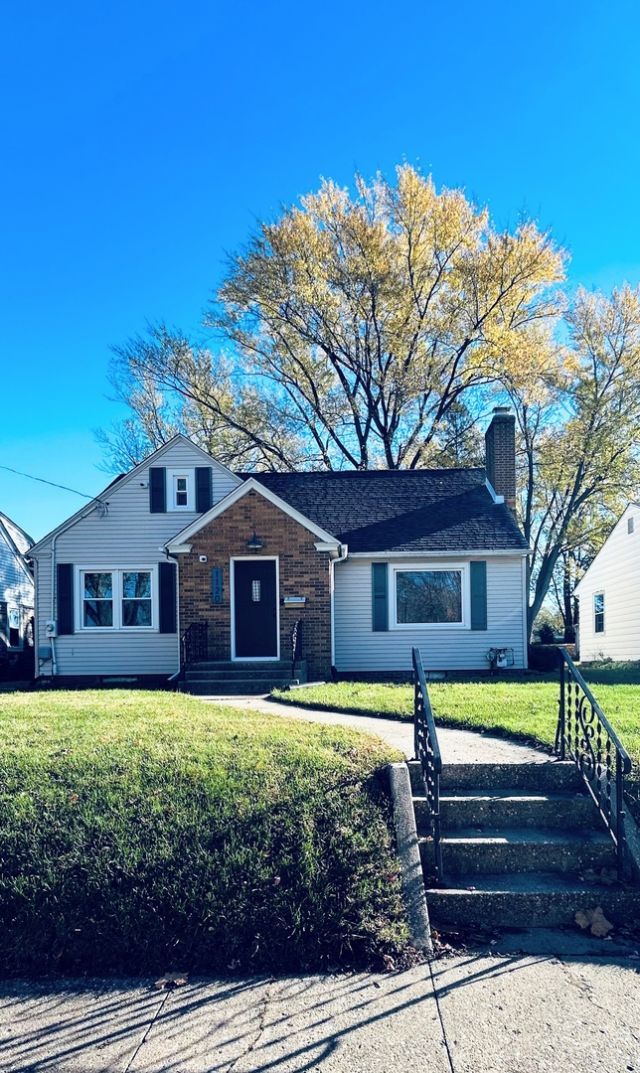
1120 24th Street offers 4 bedrooms, 1.5 baths, 2.5 garage. Close to schools, shops, grocery stores. This charming 1948 home is filled with character, unique details with hardwood floors, 2 bedrooms on the main level, then head upstairs to find 2 additional bedrooms with brand new carpeting with the cutest architectural details that gives this home its own special personality. Enjoy the HUGE backyard with plenty of room for outdoor entertaining, gardening or simply relaxing. The screened-in back porch is the perfect place to unwind with your morning coffee or enjoy those beautiful summer evenings and crisp fall nights. BONUS!! THE SELLER IS OFFERING A $2,000 BUYER CREDIT TO HELP GIVE THOSE HARDWOOD FLOORS A LITTLE EXTRA LOVE. Buyer to verify their own measurements! FHA & VA BUYERS ARE WELCOME!
Property Features
Property Type: Residential - Single Family
Basement: Yes
Basement: Unfinished, Full
Cooling: Central Air
Garage: 2.5
Heating: Gas
Lot Size: 0.26 Acres
Taxes: $3,148
Year Built: 1948
Feature Descriptions
Additional rooms: Bonus Room
Association Includes: None
Exterior: Vinyl Siding
Lot Dimensions: 50X50X228.82X228.91
Parcel#: 1230379005
Parking: Yes, Garage Owned, Detached, Garage
Sewer: Public Sewer
Total Rooms: 8
Township: Rockford
Water: Public
Room Sizes
Bonus Room: 9X9
Bedroom 2: 11X11
Bedroom 3: 11X8
Bedroom 4: 11X10
Dining Room: 13X9
Kitchen: 13X9
Living Room: 20X13
Primary Bedroom: 15X10
Local Schools
School District: District 205
Listed By / Shown By
Listed By
Agency Name: Dickerson & Nieman Realtors - Rockford

Shown By
Agent Name: Lisa Wheeler
Agent Phone: (405) 694-5080
Estimate Your Payment
Estimated Payment
$ 828.71 per month $500.75 Principal & Interest $262.33 Property Tax $65.63 Homeowner's Insurance
1120 24th Street | MLS# 12805561
This single family home located at 1120 24th Street , Rockford, IL 61108 is currently listed for sale by Dickerson & Nieman Realtors - Rockford, with an asking price of $225,000. This property was built in 1948 and has 4 bedrooms and 1 full and 1 partial baths with 1522 sq. ft. 24th Street is located within the District 205 school district. Search Rockford real estate on lisawheeler.dickersonnieman.com today.