
BEDS3
BATHS1 full
SQUARE FEET1,090
MLS#12799727
STATUSNew
PROPERTY TYPEResidential - Single Family
SCHOOLDistrict 140
Property Description
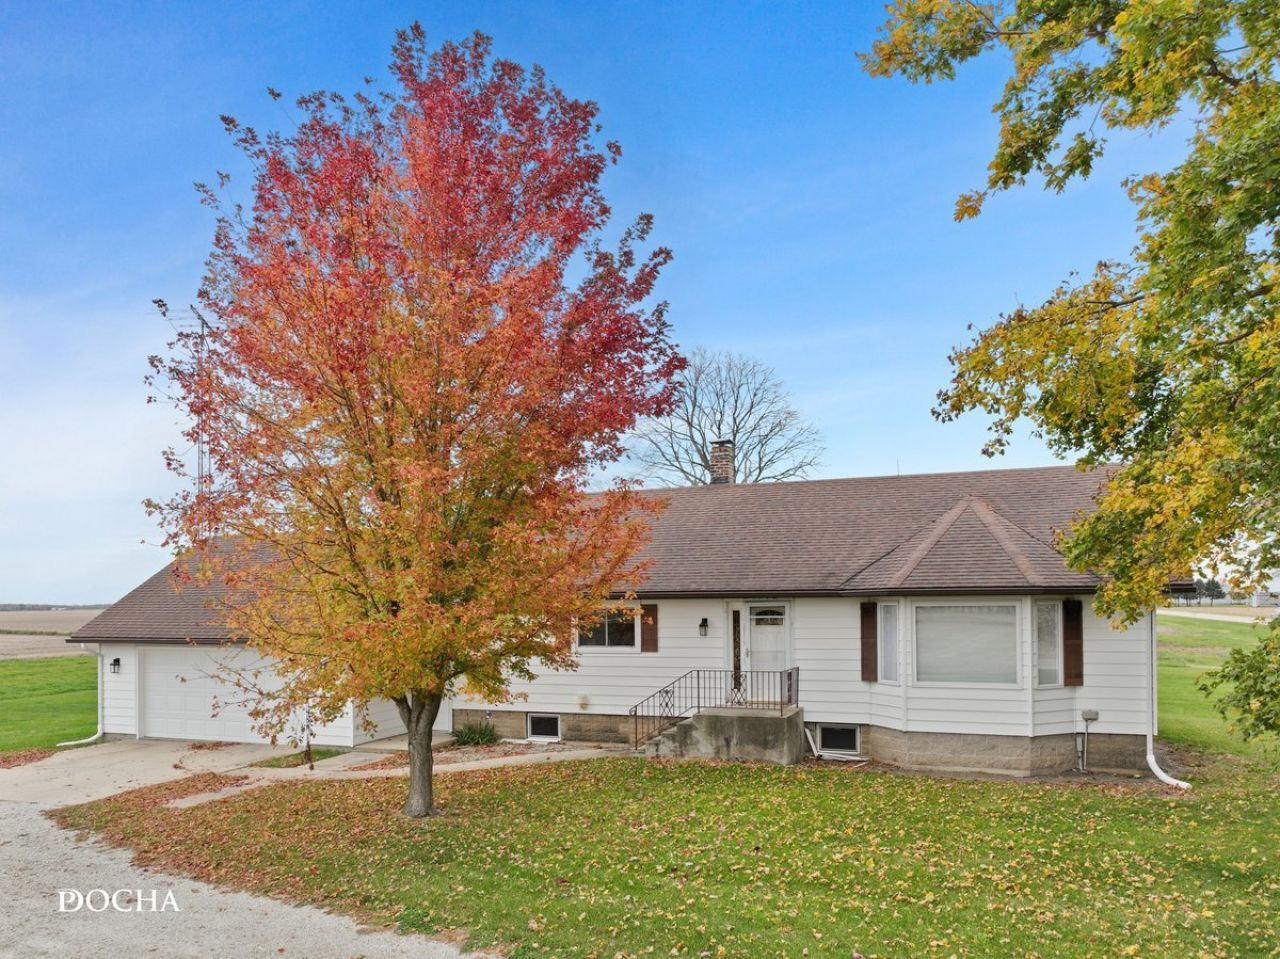
Charming 3-bedroom, 1-bath ranch situated on 4 acres just outside Ottawa! Built in 1979, this 1,056 sq. ft. home features an open floor plan, spacious living room, and convenient mudroom with laundry, utility sink, and access to the attached 2-car garage with cabinetry and countertop space. The bathroom includes a jetted tub and waterfall shower head. A full unfinished basement offers additional possibilities. Outside, enjoy mature trees, a gazebo, gravel circular driveway, and an impressive 48' x 72' outbuilding with electricity. Peaceful country living less than a mile from Wallace Grade School! Whether you're looking for room to spread out, space for hobbies and projects, or simply a place to enjoy the countryside, this property offers endless possibilities to make it your own!
Property Features
Property Type: Residential - Single Family
Basement: Yes
Basement: Unfinished, Full
Cooling: Central Air
Garage: 2
Heating: Gas, Forced Air
Home Style: Ranch
Lot Size: 4.01 Acres
Roof Type: Asphalt
Taxes: $4,589
Year Built: 1979
Feature Descriptions
Additional rooms: No additional rooms
Additional Structures: Shed(s)
Appliances: Range, Refrigerator, Washer, Dryer
Association Includes: None
Exterior: Aluminum Siding
Laundry: Main Level
Lot Dimensions: 390 x 445
Parcel#: 1315306000
Parking: Yes, Garage Owned, Attached, Garage
Sewer: Septic Tank
Total Rooms: 5
Township: Wallace
Water: Well
Room Sizes
Bedroom 2: 11X11
Bedroom 3: 10X10
Kitchen: 12X14
Laundry: 7X8
Living Room: 13X24
Primary Bedroom: 11X15
Local Schools
High School: Ottawa Township High School
Middle School: Wallace Elementary School
Elementary School: Wallace Elementary School
School District: District 140
Listed By / Shown By
Listed By
Agency Name: Century 21 Integra
Agency Phone: 847-331-6179
Shown By
Agent Name: Lisa Wheeler
Agent Phone: (405) 694-5080
Agency Title: Dickerson & Nieman Realtors

Estimate Your Payment
Estimated Payment
$ 1,502.59 per month $990.38 Principal & Interest $382.42 Property Tax $129.79 Homeowner's Insurance
1519 N 33rd Road | MLS# 12799727
This single family home located at 1519 N 33rd Road , Ottawa, IL 61350 is currently listed for sale with an asking price of $445,000. This property was built in 1979 and has 3 bedrooms and 1 full baths with 1090 sq. ft. N 33rd Road is located within the District 140 school district. Search Ottawa real estate on lisawheeler.dickersonnieman.com today.