
BEDS2
BATHS1 full 1 partial
SQUARE FEET1,228
MLS#12701110
STATUSNew
PROPERTY TYPEResidential - Condominium
SCHOOLDistrict 300
Property Description
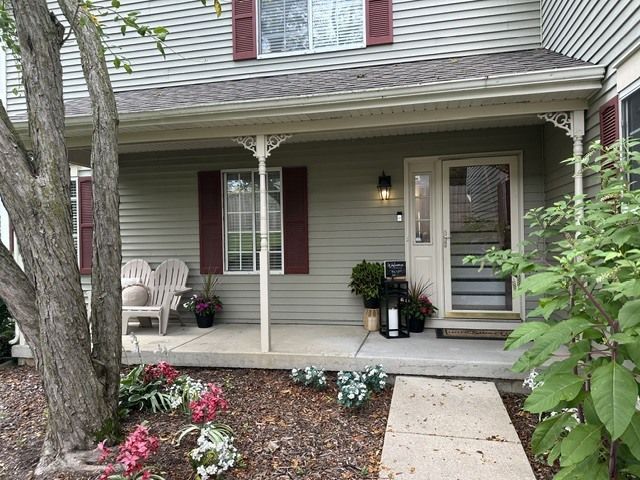
Step into this two-story home nestled in the heart of Lake in the Hills. From the moment you arrive, the inviting full front porch sets a warm, welcoming tone-perfect for enjoying your morning coffee or relaxing in the evening. The main level features a bright living area, a convenient half-bath, and a modern galley style kitchen and dining space. Two generously sized bedrooms upstairs with a full bath. End unit with a private back entrance. Partially finished basement to expand your living space. Offers versatile square footage ideal for home office, entertainment center, or gym, while still leaving plenty of space for storage and laundry. Enjoy outdoor entertaining on the back deck overlooking the yard. One car attached garage. Newer HVAC (2024)New garbage disposal, Smart Thermostat and 5k in new basement flooring. 20 Min from 90. Move-in ready and waiting for you to call it home!! HOA approved window replacement; see letter in additional information. Sold AS-IS.
Upcoming Open Houses
Open House Saturday July 25th, 11:00am - 2:00pm
Open House Sunday July 26th, 11:00am - 2:00pm
Property Features
Property Type: Residential - Condominium
Basement: Partially Finished, Full
Basement: Yes
Cooling: Central Air
Garage: 1
Heating: Natural Gas
Lot Size: common
Roof Type: Asphalt
Stories: 2.0
Taxes: $4,849
Year Built: 1993
Feature Descriptions
Additional rooms: No additional rooms
Association Includes: Water, Insurance, Exterior Maintenance, Scavenger, Snow Removal
Exterior: Vinyl Siding
HOA Fee: 443/ Monthly
Lot Dimensions: common
Parcel#: 1929106054
Parking: Asphalt, Yes, Garage Owned, Attached, Driveway, Owned, Garage
Pet Allowed: Cats OK, Dogs OK, Number Limit
Sewer: Public Sewer
Total Rooms: 5
Township: Algonquin
Water: Public
Room Sizes
Bedroom 2: 13X10
Dining Room: 11X09
Kitchen: 12X09
Living Room: 15X13
Primary Bedroom: 19X15
Local Schools
High School: H D Jacobs High School
Middle School: Westfield Community School
Elementary School: Lincoln Prairie Elementary Schoo
School District: District 300
Listed By / Shown By
Listed By
Agency Name: Berkshire Hathaway HomeServices Starck Real Estate
Agency Phone: 815-459-5900
Shown By
Agent Name: Lisa Wheeler
Agent Phone: (405) 694-5080
Agency Title: Dickerson & Nieman Realtors

Estimate Your Payment
Estimated Payment
$ 1,078.70 per month $596.45 Principal & Interest $404.08 Property Tax $78.17 Homeowner's Insurance
152 Village Creek Drive , Unit 152 | MLS# 12701110
This condo located at 152 Village Creek Drive , Unit 152, Lake in the Hills, IL 60156 is currently listed for sale with an asking price of $268,000. This property was built in 1993 and has 2 bedrooms and 1 full and 1 partial baths with 1228 sq. ft. Village Creek Drive , Unit 152 is located within the District 300 school district. Search Lake In The Hills real estate on lisawheeler.dickersonnieman.com today.