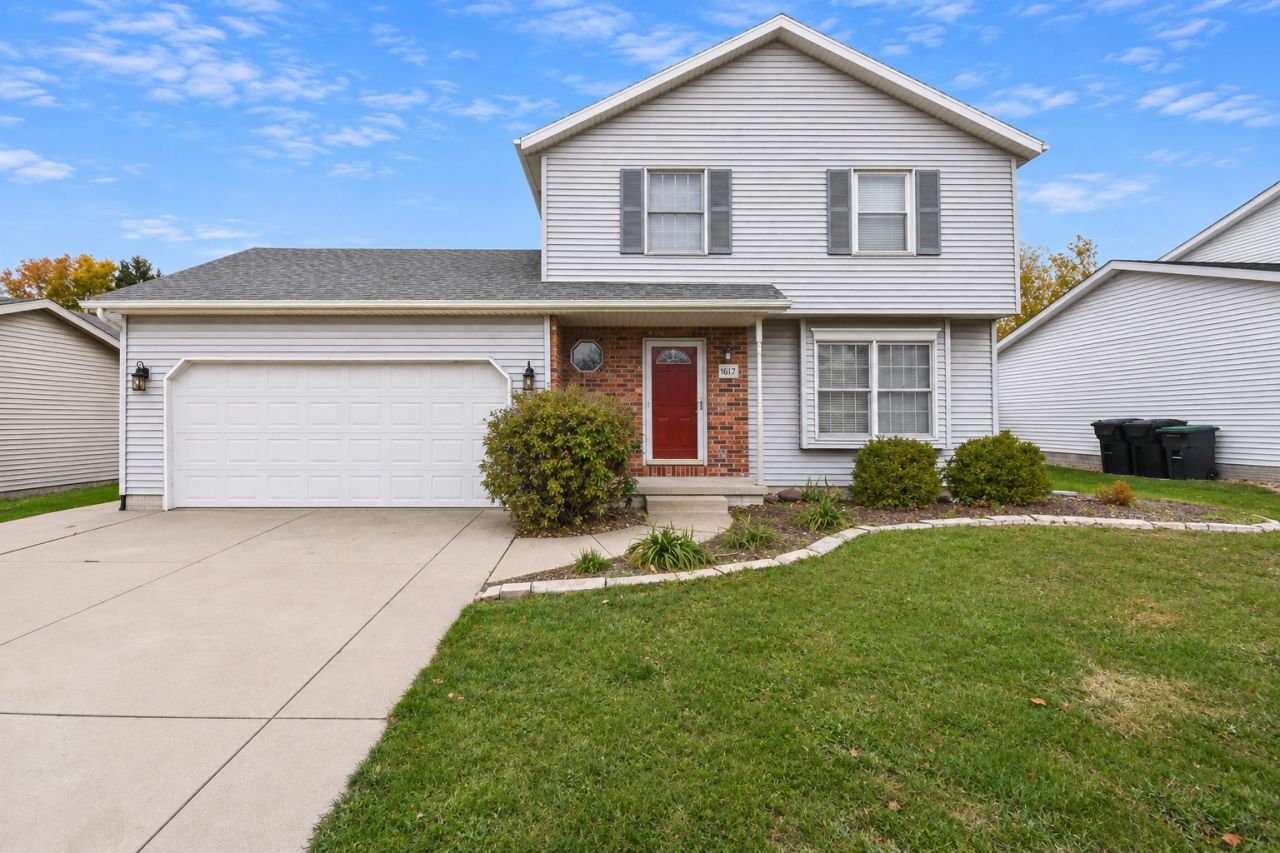

BEDS4
BATHS3 full 1 partial
SQUARE FEET2,722
MLS#12800986
STATUSPrice Change
PROPERTY TYPERental - Single Family
SUBDIVISIONCarriage Hills
SCHOOLDistrict 5
Property Description
Cute home on Cutter Court for lease! This home offers ample living space inside, featuring a 1st floor primary bedroom set up with closet room & primary bathroom. The large living room has a gas fireplace doubled with a dining space. The kitchen features all appliances you'd need including fridge, oven, microwave & dishwasher, breakfast bar, eat-in dining space with sliding door access to fully fenced-in backyard. 1st floor laundry in-unit washer and dryer hookups right off of the kitchen. Guest half bath located down the hall. On the second level of the home, a second primary suite upstairs features a closet room and primary full bathroom, 2 well-appointed bedrooms, and another guest full bathroom. The finished basement features a huge second living room and unfinished utility rooms for storage and a Radon Mitigation System. 2 car garage with spaces to park in the driveway. The back yard is fully fenced-in, featuring a large patio, and shed. All utilities are tenant responsibility, and a renters insurance policy is required. Security deposit is same as first months rent. 12 month lease minimum. Check out this great rental today!
Property Features
Property Type: Rental - Single Family
Basement: Yes
Basement: Finished, Crawl Space, Partial
Cooling: Central Air
Fireplaces: 1
Garage: 2
Heating: Gas
Lot Size: 0.15 Acres
Roof Type: Asphalt
Year Built: 1993
Amenities
1st Floor Bedroom
1st Floor Full Bath
Dining Combo
Granite Counters
Separate Dining Room
Feature Descriptions
Additional rooms: No additional rooms
Additional Structures: Shed(s)
Appliances: Range, Dishwasher, Refrigerator
Dining Room: Combined w/ LivRm, Kitchen/Dining Combo
Exterior: Vinyl Siding
Fireplace: Gas Log
Fireplace Location(s): Living Room
Laundry: Main Level, In Unit
Lot Dimensions: 60X110
Parking: Concrete, Garage Door Opener, Yes, Garage Owned, Attached, Garage
Rent Includes: None
Sewer: Public Sewer
Total Rooms: 8
Township: Normal
Water: Public
Room Sizes
Bedroom 2: 17X12
Bedroom 3: 11X10
Bedroom 4: 10X9
Dining Room: 13X13
Family Room: 28X18
Kitchen: 20X12
Laundry: 6X5
Living Room: 13X18
Primary Bedroom: 17X12
Local Schools
High School: Normal Community West High Schoo
Middle School: Parkside Jr High
Elementary School: Prairieland Elementary
School District: District 5
Listed By / Shown By
Listed By
Agency Name: Coldwell Banker Real Estate Group
Shown By
Agent Name: Lisa Wheeler
Agent Phone: (405) 694-5080
Agency Title: Dickerson & Nieman Realtors

1617 Cutter Court | MLS# 12800986
This property located at 1617 Cutter Court, Normal, IL 61761 is currently listed for rent with an asking price of $2,500 / Monthly. Cutter Court is located within the District 5 school district. Search Normal real estate on lisawheeler.dickersonnieman.com today.