
BEDS3
BATHS2 full
SQUARE FEET1,813
MLS#2036140
STATUSActive
PROPERTY TYPEResidential - Single Family
SCHOOLAdams-Friendship
Listing Courtesy of:
Pavelec Realty
Agency Contact: Off: 608-339-3388

Property Description
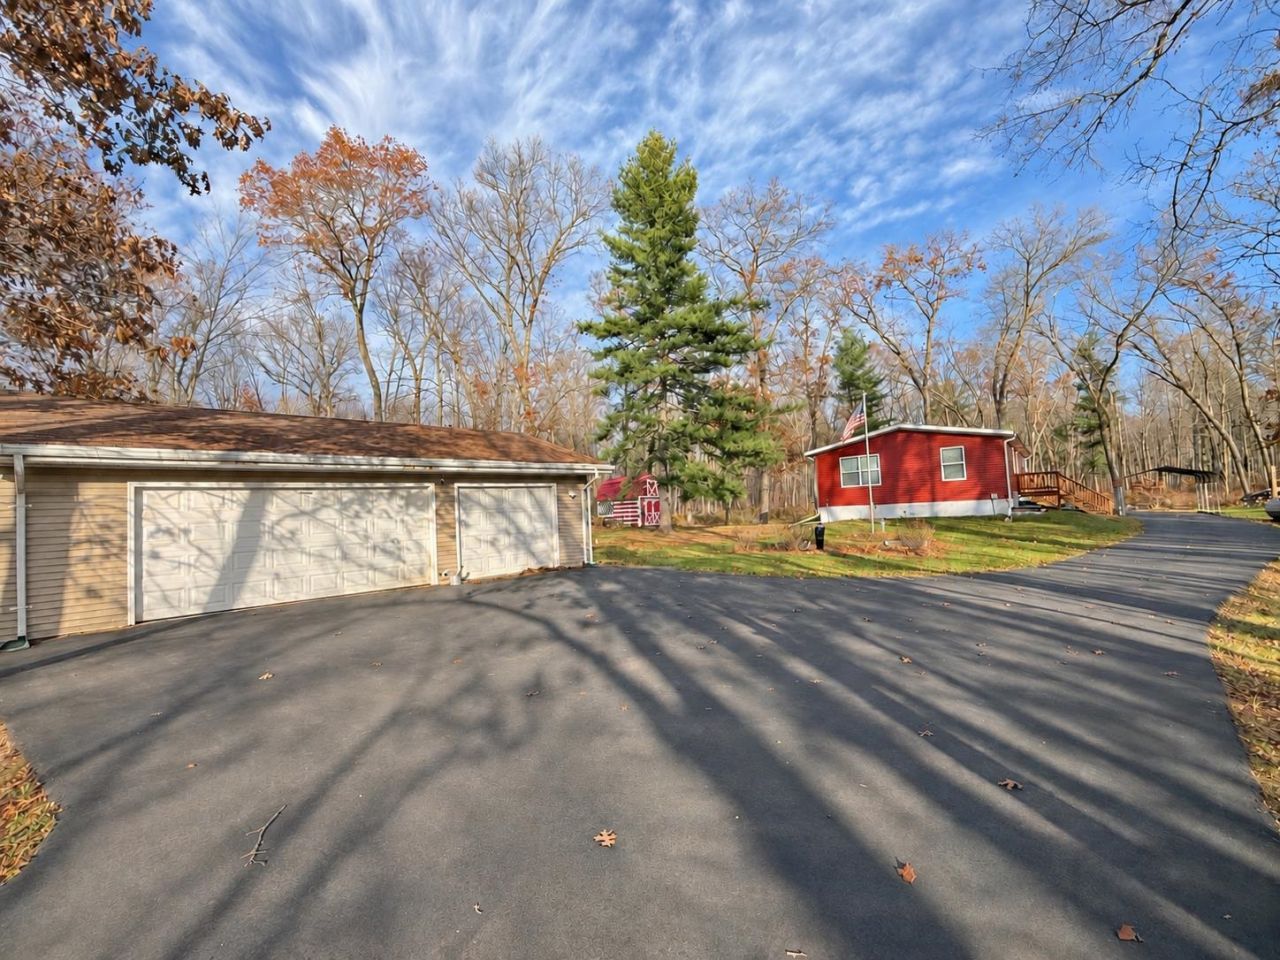
Escape to the woods without leaving comfort behind! Four deer stands and impressive bucks captured on the seller's trail cameras make this property a standout for hunting and outdoor enthusiasts. Start your day with coffee on the spacious covered deck and unwind beside the wood stove as evening settles in. Large windows bring the wooded views inside, while the open kitchen and living area offer an inviting place to gather. Rich wood cabinetry, a large island, and breakfast bar seating provide space for preparing meals, sharing stories, and enjoying weekends with company. The lower level offers additional space for hobbies, exercise, or relaxing, with plumbing in place for another bathroom. A whole-home generator adds peace of mind, while the detached garage and storage shed offer room for vehicles, tools, and recreational gear. A paved driveway completes this woodland retreat. Enjoy the beauty of the woods and the comforts of home!
Property Features
Property Type: Residential - Single Family
Fuel Type: Liquid propane
Garage: 3
Lot Size:
Stories: 1.0
Taxes: $2,509
Year Built: 2022
Amenities
Vinyl
Feature Descriptions
Exterior: Vinyl
Garage: 3 car, Detached, Opener
Heating/Cooling: Forced air, Central air
Lot: Rural-not in subdivision
Lot Dimensions: 330x1313
Outbuilding(s): Yes
Water/Waste: Well, Non-Municipal/Prvt dispos
Room Sizes
Primary Bedroom: 12x15 Level M
Bedroom 2: 12x9 Level M
Bedroom 3: 12x10 Level M
Family Room: 29x14 Level L
Kitchen: 19x12 Level M
Laundry Room: 8x6 Level M
Living/Great Room: 13x15 Level M
Local Schools
High School: Adams-Friendship
Middle School: Adams-Friendship
Elementary School: Adams-Friendship
School District: Adams-Friendship
Listed By / Shown By
Listed By
Agency Name: Pavelec Realty
Agency Contact: Off: 608-339-3388
Shown By
Agent Name: Lisa Wheeler
Agent Phone: (405) 694-5080
Agency Title: Dickerson & Nieman Realtors
Estimate Your Payment
Estimated Payment
$ 1,341.59 per month $1,001.28 Principal & Interest $209.08 Property Tax $131.22 Homeowner's Insurance
1762 17th Avenue | MLS# 2036140
This single family home located at 1762 17th Avenue, Arkdale, WI 54613 is currently listed for sale with an asking price of $449,900. This property was built in 2022 and has 3 bedrooms and 2 full baths with 1813 sq. ft. 17th Avenue is located within the Adams-Friendship school district. Search Arkdale real estate on lisawheeler.dickersonnieman.com today.