
BEDS4
BATHS3 full 1 partial
SQUARE FEET2,916
MLS#12688354
STATUSActive
PROPERTY TYPEResidential - Single Family
SUBDIVISIONOakwoods
SCHOOLDistrict 5
Property Description
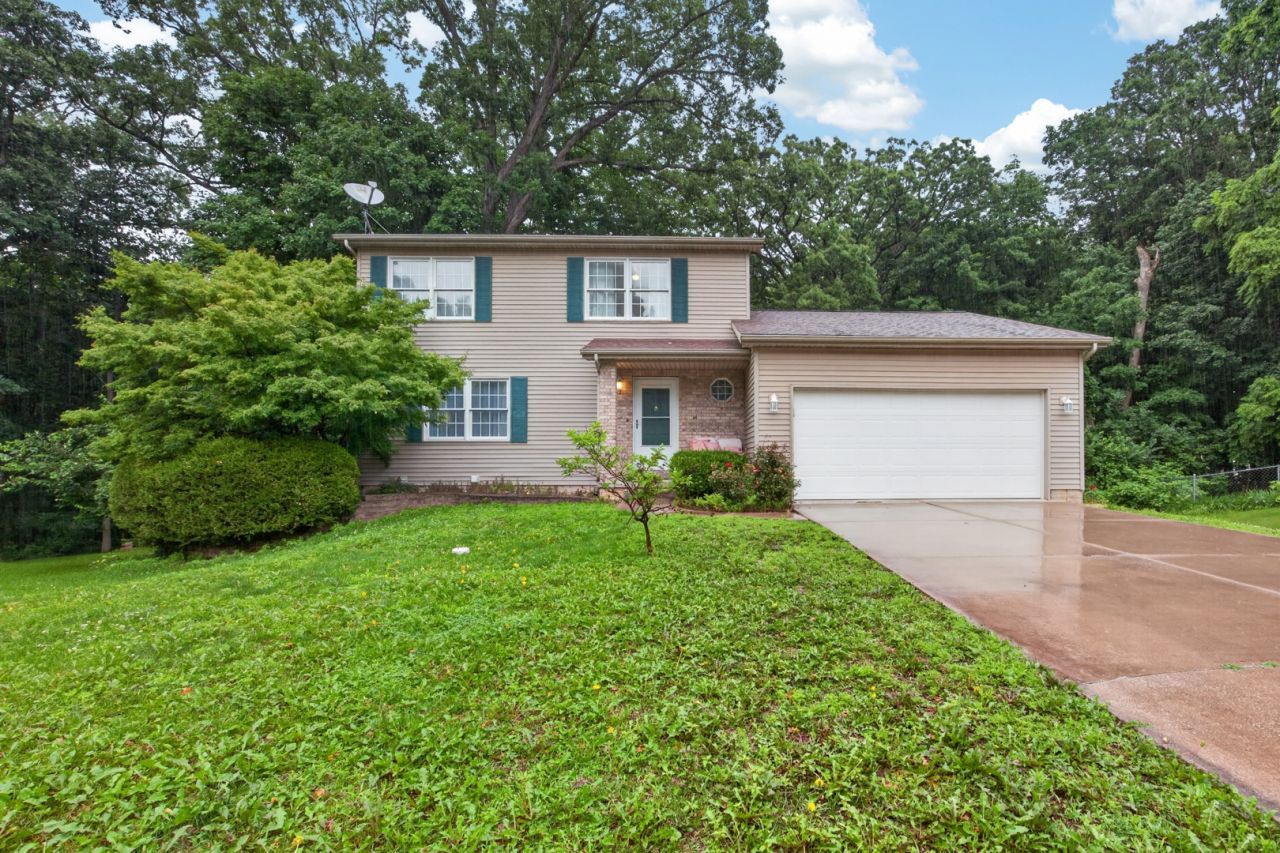
Nestled on a quiet cul-de-sac and surrounded by a beautiful wooded lot, this spacious home offers stunning views from every level. Enjoy the outdoors from the expansive deck off the kitchen or the walkout lower-level patio. Inside, you'll find two cozy fireplaces-one in the main-level living room and another in the finished walkout basement. The kitchen features granite countertops and plenty of workspace for everyday living. Upstairs offers three spacious bedrooms, including a primary suite with a private full bath and walk-in closet. The finished walkout basement expands your living space with a large family room, a fourth bedroom, a full bathroom, and a spacious laundry room, making it ideal for guests, entertaining, or multi-generational living. With 3.5 bathrooms, generously sized rooms, an open, functional layout, this home offers outstanding space, comfort, and value.
Property Features
Property Type: Residential - Single Family
Basement: Yes
Basement: Finished, Full
Cooling: Central Air
Fireplaces: 2
Garage: 2
Heating: Natural Gas, Forced Air
Home Style: Traditional
Lot Size: 0.24 Acres
Roof Type: Asphalt
Taxes: $6,560
Year Built: 1993
Feature Descriptions
Additional rooms: Den
Additional Structures: Shed(s)
Appliances: Range, Dishwasher, Refrigerator, Humidifier
Association Includes: None
Bath Features: Whirlpool, Separate Shower, Double Sink
Dining Room: Separate
Exterior: Vinyl Siding, Brick
Fireplace: Wood Burning, Gas Log
Fireplace Location(s): Family Room, Living Room
HOA Fee: 270/ Annually
Laundry: Main Level, Gas Dryer Hookup
Lot: Mature Trees, Landscaped
Lot Dimensions: 45X110X147X110
Other Equipment: CO Detectors, Ceiling Fan(s)
Parcel#: 2117152029
Parking: Concrete, Garage Door Opener, Yes, Garage Owned, Attached, Garage
Sewer: Public Sewer
Total Rooms: 9
Township: City of Bloomi
Water: Public
Room Sizes
Den: 10X15
Bedroom 2: 12X10
Bedroom 3: 10X10
Bedroom 4: 12X13
Dining Room: 11X16
Family Room: 17X20
Kitchen: 15X17
Laundry: 12X10
Living Room: 15X20
Primary Bedroom: 11X15
Local Schools
High School: Normal Community West High Schoo
Middle School: Evans Jr High
Elementary School: Pepper Ridge Elementary
School District: District 5
Listed By / Shown By
Listed By
Agency Name: RE/MAX Rising
Agency Phone: 309-340-1000
Shown By
Agent Name: Lisa Wheeler
Agent Phone: (405) 694-5080
Agency Title: Dickerson & Nieman Realtors

Estimate Your Payment
Estimated Payment
$ 1,301.58 per month $667.45 Principal & Interest $546.67 Property Tax $87.47 Homeowner's Insurance
2 Scenic Point | MLS# 12688354
This single family home located at 2 Scenic Point, Bloomington, IL 61701 is currently listed for sale with an asking price of $299,900. This property was built in 1993 and has 4 bedrooms and 3 full and 1 partial baths with 2916 sq. ft. Scenic Point is located in the Oakwoods subdivision within the District 5 school district. Search Oakwoods real estate on lisawheeler.dickersonnieman.com today.