
BEDS3
BATHS2 full
SQUARE FEET1,700
MLS#202606906
STATUSActive
PROPERTY TYPEResidential - Single Family
SCHOOLOther/Outside Area
Property Description
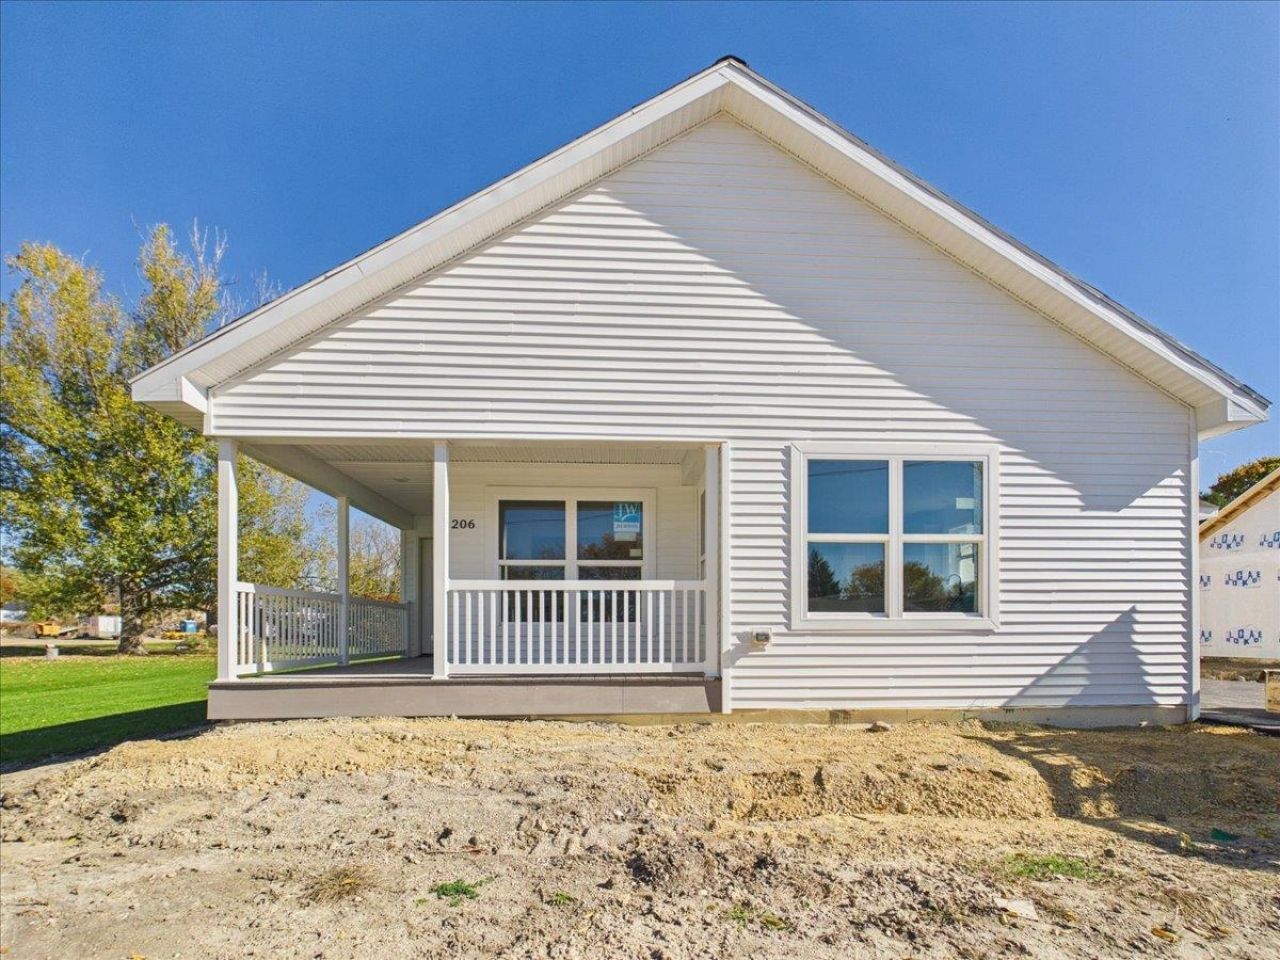
Enjoy the ease of one-level living in this newly constructed ranch-style home! Featuring 3 bedrooms, 2 full bathrooms and a thoughtfully designed layout, this home offers a living room, separate dining area and a gorgeous kitchen with a center island, perfect for everyday living and entertaining. The primary bedroom includes a private full bathroom and walk-in closet, while convenient 1st-floor laundry adds to the home's functionality. Everything inside is brand new, giving you a fresh start without the projects of an older home. A full unfinished basement offers plenty of room for storage or future finishing possibilities. Outside, you'll find white vinyl siding, a covered front porch and a 1-car attached garage. New appliances, electrical work and sidewalk are scheduled for completion in early November. Come take a look and see all this home has to offer! Agent Owned.
Property Features
Property Type: Residential - Single Family
Basement: Yes
Cooling: Central Air
Garage: 1
Heating: Forced Air, Natural Gas
Home Style: New Construction
Lot Size: 0.30 Acres
Roof Type: Shingle
Taxes: $576
Feature Descriptions
Basement: Full
Days on Site: 13
Exterior: Siding
General Features: Laundry 1st Floor, Main Floor Primary, Porch Covered
Sewer: City/Community
Water: City/Community
Room Sizes
Bedroom 1: 18.5 X 17.5 Level - Main
Bedroom 2: 14.6 X 12 Level - Main
Bedroom 3: 10.4 X 9.10 Level - Main
Kitchen: 16.9 X 14.5 Level - Main
Living Room: 14.9 X 14.8 Level - Main
Dining Room: 10 X 9.3 Level - Main
Laundry: 9.3 X 9.3 Level - Main
WIC: 10.4 X 7.1 Level - Main
Local Schools
School District: Other/Outside Area
Listed By / Shown By
Listed By
Agency Name: Keller Williams Realty Signature
Shown By
Agent Name: Lisa Wheeler
Agent Phone: (405) 694-5080
Agency Title: Dickerson & Nieman Realtors

Estimate Your Payment
Estimated Payment
$ 991.96 per month $834.59 Principal & Interest $48.00 Property Tax $109.38 Homeowner's Insurance
206 Ballard Street | MLS# 202606906
This single family home located at 206 Ballard Street, Sharon, WI 53585 is currently listed for sale with an asking price of $375,000. This property has 3 bedrooms and 2 full baths with 1700 sq. ft. Ballard Street is located within the Other/Outside Area school district. Search Sharon real estate on lisawheeler.dickersonnieman.com today.