
BEDS3
BATHS1 full 1 partial
SQUARE FEET2,320
MLS#202604515
STATUSActive
PROPERTY TYPEResidential - Single Family
SCHOOLRochelle 231
Property Description
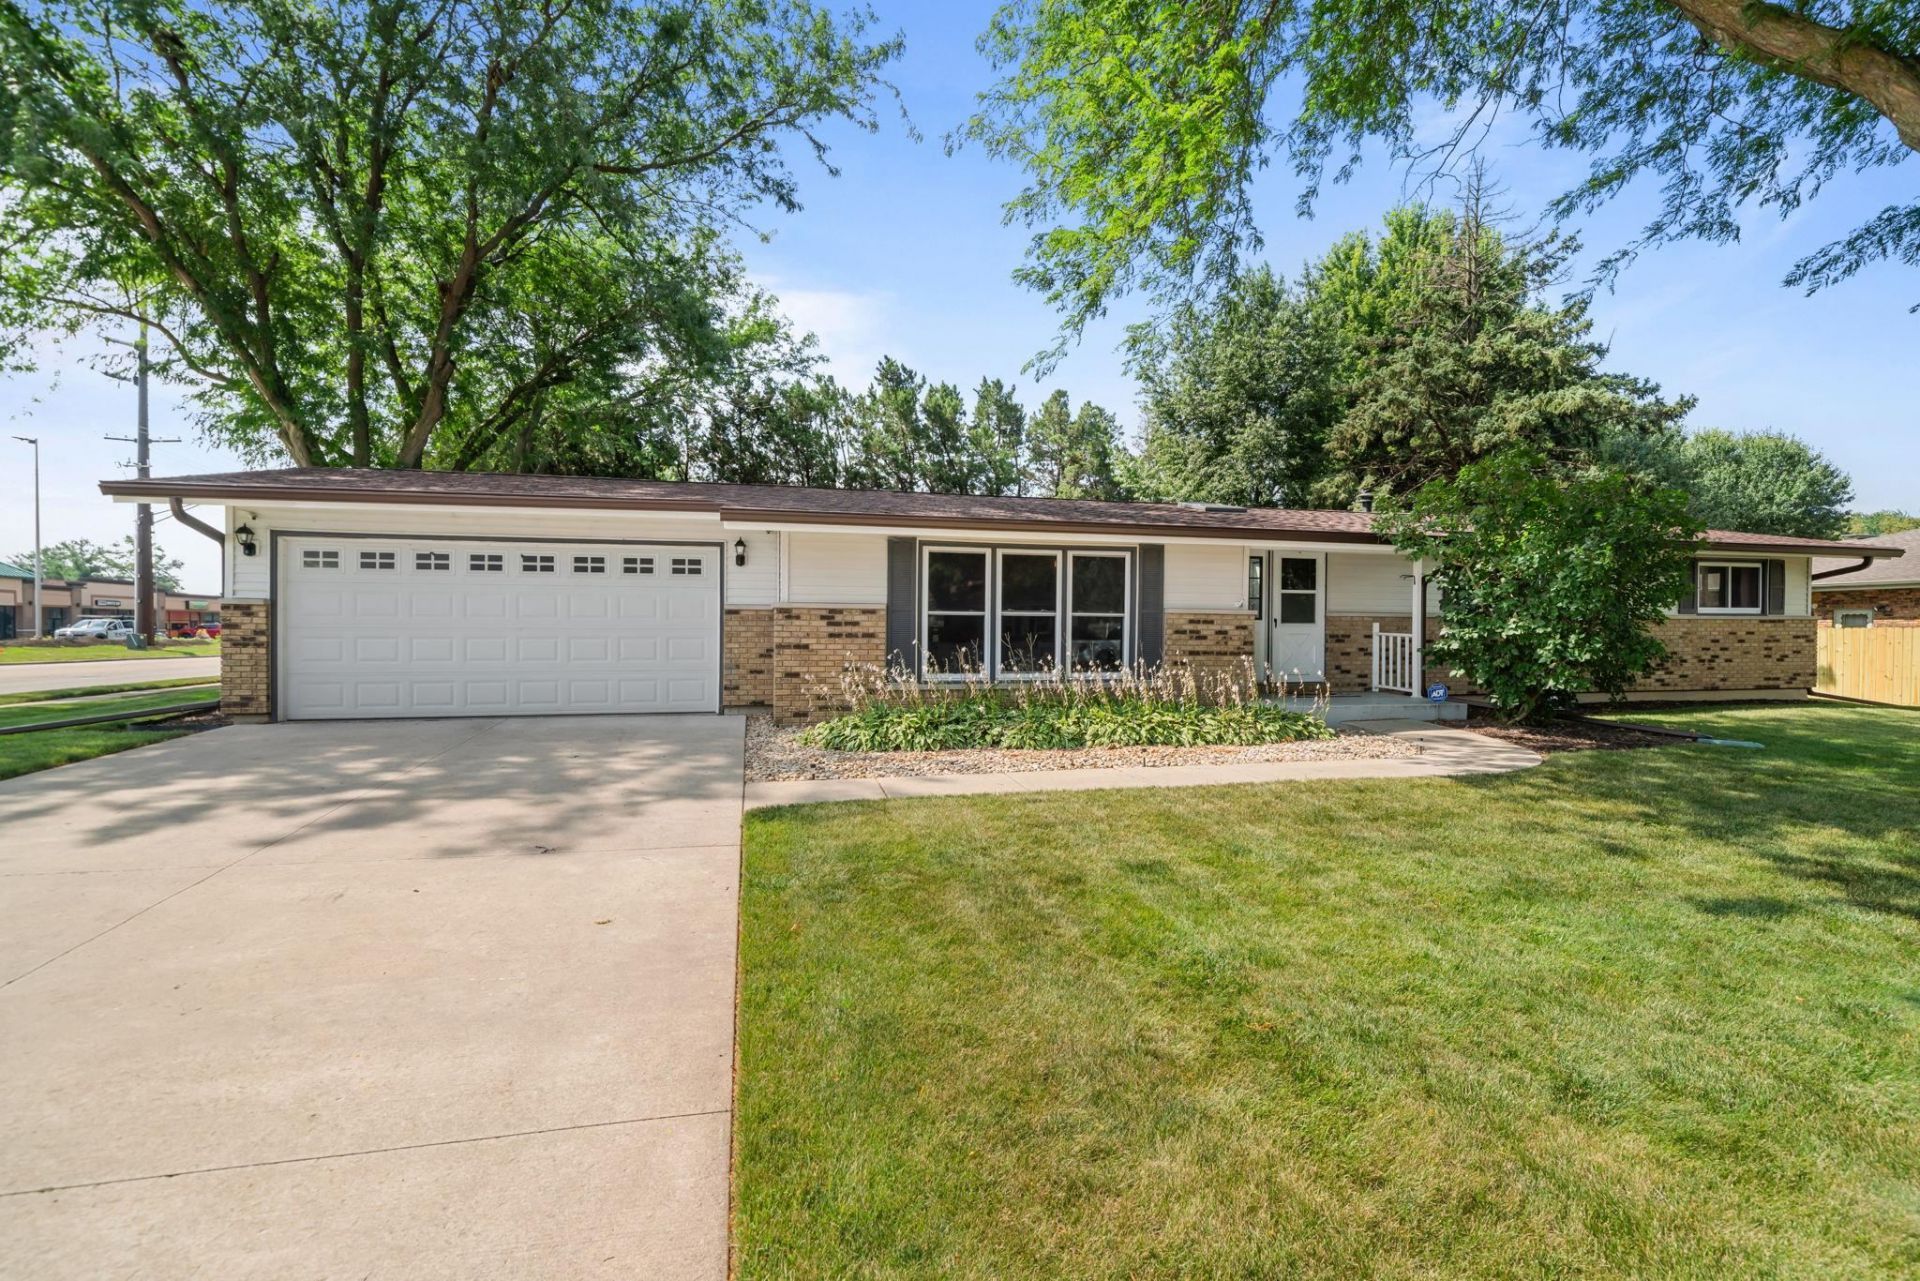
Welcome home to this beautifully updated home that's truly move in ready! From top to bottom, this home has been thoughtfully refreshed, offering modern updates and comfortable living spaces throughout. The updated kitchen provides a fresh, inviting feel, while newer flooring and carpet add warmth and style.The finished basement offers valuable additional living space, making it the perfect spot for a family room, recreation area, home office, or entertaining guests. Step outside to enjoy the fully fenced backyard, complete with storage sheds for all your lawn equipment and extra storage needs.Additional updates include a newer roof, new electric panel, newer 50-gallon water heater, new skylight, and a reverse osmosis (RO) water system. All kitchen appliances, along with the washer and dryer, are included.Don't miss your opportunity to own this well maintained and updated home in a sought after neighborhood in Rochelle!
Property Features
Property Type: Residential - Single Family
Basement: Yes
Cooling: Central Air
Garage: 2
Heating: Hot Water/Steam
Home Style: Ranch
Lot Size: 0.31 Acres
Roof Type: Shingle
Taxes: $5,244
Appliances
Dishwasher
Microwave
Refrigerator
Stove/Cooktop
Sump Pump
Feature Descriptions
Basement: Full
Exterior: Brick/Stone, Vinyl
General Features: L.L. Finished Space, Main Floor Primary, Skylight(s), Laundry Basement
Land features: City/Town
Sewer: City/Community
Water: City/Community
Room Sizes
Bedroom 1: 12 X 17 Level - Main
Bedroom 2: 12 X 12 Level - Main
Bedroom 3: 9 X 15 Level - Main
Kitchen: 12 X 14 Level - Main
Living Room: 17 X 20 Level - Main
Dining Room: 19 X 10 Level - Main
Yes: 25 X 25 Level - Lower
Local Schools
School District: Rochelle 231
Listed By / Shown By
Listed By
Agency Name: Re/Max of Rock Valley
Shown By
Agent Name: Lisa Wheeler
Agent Phone: (405) 694-5080
Agency Title: Dickerson & Nieman Realtors

Estimate Your Payment
Estimated Payment
$ 1,091.48 per month $578.65 Principal & Interest $437.00 Property Tax $75.83 Homeowner's Insurance
216 Linder Lane | MLS# 202604515
This single family home located at 216 Linder Lane, Rochelle, IL 61068 is currently listed for sale with an asking price of $260,000. This property has 3 bedrooms and 1 full and 1 partial baths with 2320 sq. ft. Linder Lane is located within the Rochelle 231 school district. Search Rochelle real estate on lisawheeler.dickersonnieman.com today.