
BEDS3
BATHS2 full
SQUARE FEET1,428
MLS#2035641
STATUSActive
PROPERTY TYPEResidential - Single Family
SCHOOLMadison
Listing Courtesy of:
Bruner Realty & Management
Agency Contact: Pref: 608-695-9390

Property Description
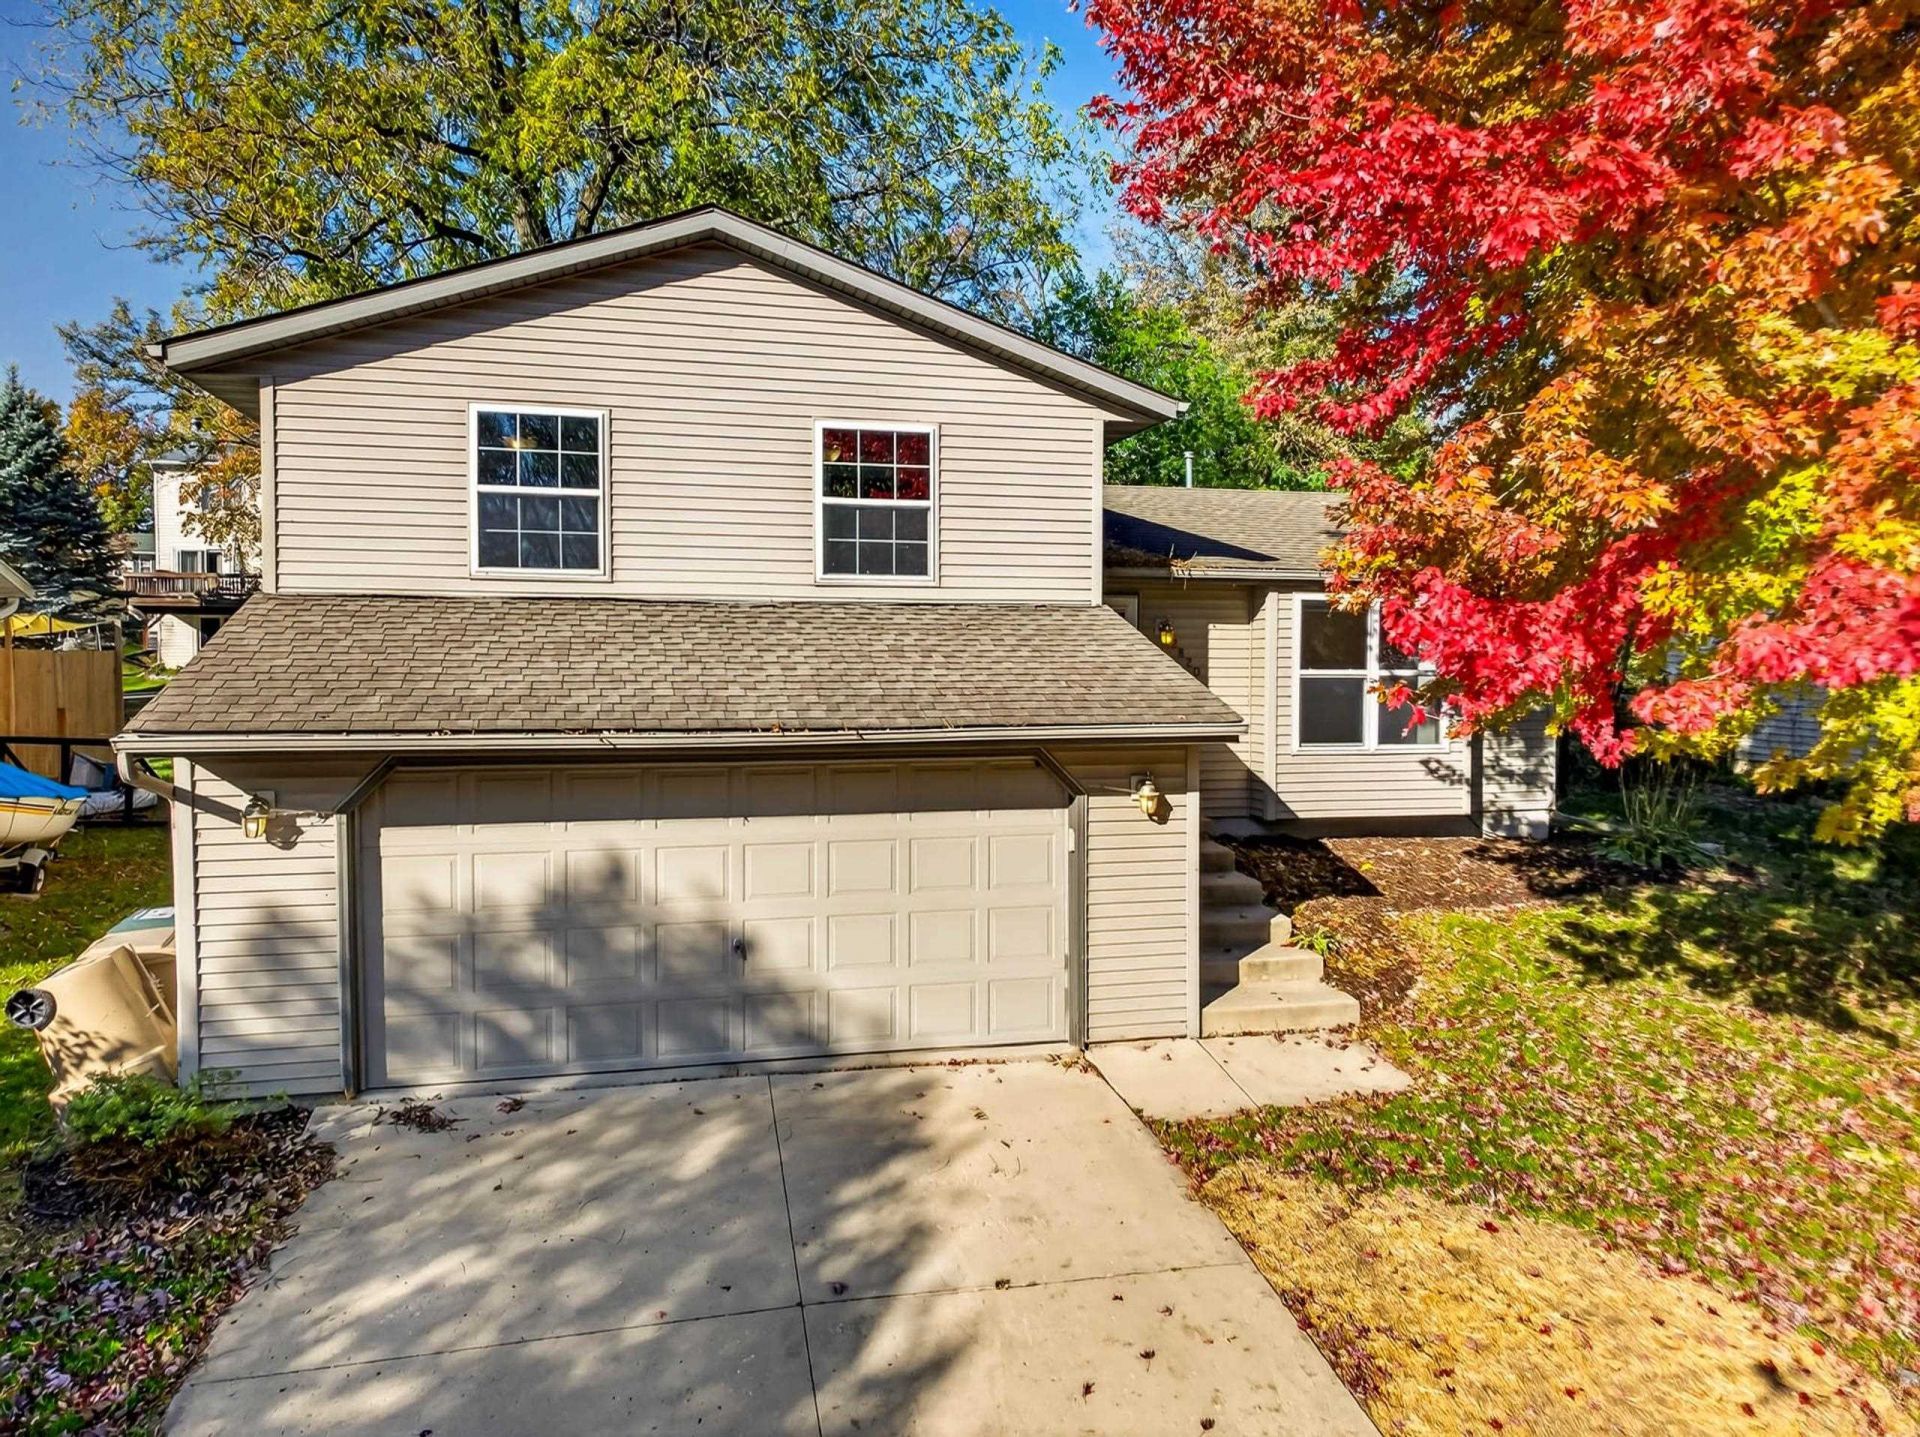
Fresh paint, newer appliances and a fenced yard make this 3 bedroom, 2 bath tri-level an easy one to move right into. The kitchen and laundry are set with a 2025 stove, dishwasher and washing machine, and the water heater was replaced in 2023. Vaulted ceilings open up the main living space, wood floors run underfoot and each bedroom has a ceiling fan to keep things comfortable. Downstairs, the finished lower level family room has natural light and room for movie nights, a home office or a play area. A fourth level gives you a spot to tuck away seasonal decor, bins and tools. Out back, the deck looks over a fully fenced yard shaded by mature trees, with raised garden beds ready for next spring's planting. Other mechanical updates include furnace (2012), water softener (2016), and a radon mitigation system (2018). Tucked on a quiet street and ready for its next owners. Don't miss out!
Property Features
Property Type: Residential - Single Family
Fenced: Yes
Fuel Type: Natural gas
Garage: 2 car attached
Lot Size:
Taxes: $7,097
Year Built: 2000
Amenities
Vinyl
Feature Descriptions
Days on Site: 6
Exterior: Vinyl
Garage: 2 car, Attached, Opener
Heating/Cooling: Forced air, Central air
Lot: Close to busline, Sidewalk
Water/Waste: Municipal water, Municipal sewer
Room Sizes
Primary Bedroom: 16x11 Level U
Bedroom 2: 15x10 Level U
Bedroom 3: 12x8 Level U
Family Room: 18x14 Level L
Kitchen: 11x8 Level M
Living/Great Room: 17x11 Level M
Local Schools
High School: Lafollette
Middle School: Sennett
Elementary School: Southside
School District: Madison
Listed By / Shown By
Listed By
Agency Name: Bruner Realty & Management
Agency Contact: Pref: 608-695-9390
Shown By
Agent Name: Lisa Wheeler
Agent Phone: (405) 694-5080
Agency Title: Dickerson & Nieman Realtors
Estimate Your Payment
Estimated Payment
$ 1,572.89 per month $867.75 Principal & Interest $591.42 Property Tax $113.72 Homeowner's Insurance
2820 Warner Lane | MLS# 2035641
This single family home located at 2820 Warner Lane, Madison, WI 53713 is currently listed for sale with an asking price of $389,900. This property was built in 2000 and has 3 bedrooms and 2 full baths with 1428 sq. ft. Warner Lane is located within the Madison school district. Search Madison real estate on lisawheeler.dickersonnieman.com today.