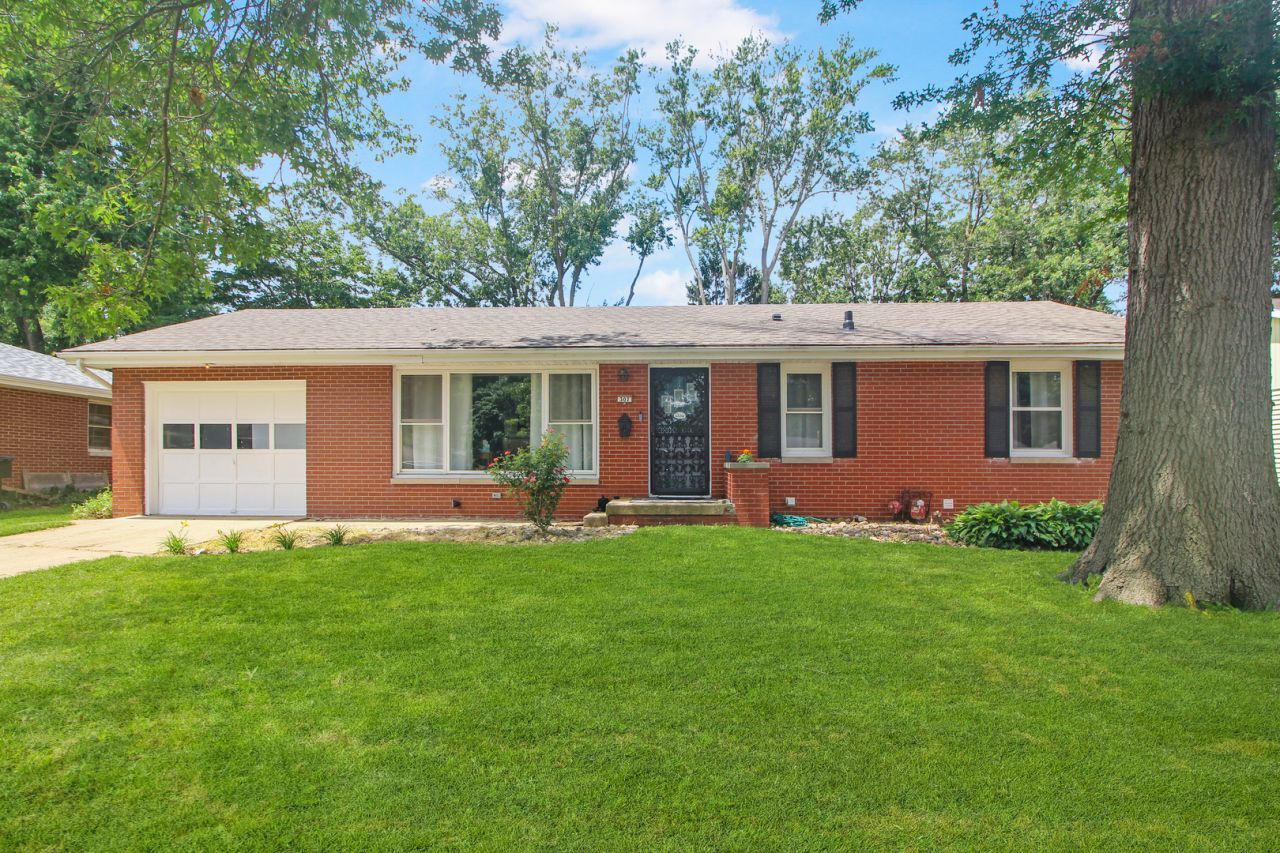

BEDS3
BATHS2 full
SQUARE FEET2,112
MLS#12692105
STATUSNew
PROPERTY TYPEResidential - Single Family
SUBDIVISIONOakdale
SCHOOLDistrict 5
Property Description
Come see this adorable Brick Ranch with a large backyard! Located in a quiet neighborhood in central Normal, this is the home you've been looking for! The main floor features a large living room, which leads into the eat-in kitchen area. It also features 3 good sized bedrooms and a full bath. The basement is mostly finished, with a wet bar, a rec room, full bathroom, storage and utility rooms. The backyard is great for entertaining with a mostly fenced yard and covered patio. The current owner has painted almost the entire house in the last 2 yrs. The kitchen features new cabinets (23), new microwave (25), an eat-in area, and all appliances stay! Other updates include, but not limited to: newer Lennox HVAC-A/C (17), furnace (18), water heater (21), Radon mitigation system (23), updated light fixtures, new hardware on interior doors, ductwork cleaned (June '26). Electrical was updated on main floor in 2023 as well (grounded, GFCIs added). Other unique features include interior maple doors & a laundry chute. Brick ranches are few and far between, so come make this one yours today!
Property Features
Property Type: Residential - Single Family
Basement: Yes
Basement: Partially Finished, Block, Rec/Family Area, Storage Space, Full
Cooling: Central Air
Garage: 1
Heating: Natural Gas, Forced Air
Home Style: Ranch, Traditional
Lot Size: 70 X 136
Roof Type: Asphalt
Taxes: $4,780
Year Built: 1959
Amenities
Wet Bar
1st Floor Bedroom
1st Floor Full Bath
Feature Descriptions
Additional rooms: No additional rooms
Appliances: Range, Microwave, Dishwasher, Refrigerator, Washer, Dryer, Humidifier
Association Includes: None
Bath Features: Whirlpool
Dining Room: Kitchen/Dining Combo
Exterior: Brick
Laundry: Electric Dryer Hookup, Laundry Chute
Lot: Mature Trees
Lot Dimensions: 70 X 136
Other Equipment: Ceiling Fan(s), Radon Mitigation System, Water Heater-Gas
Parcel#: 1429430014
Parking: Concrete, Garage Door Opener, Yes, Garage Owned, Attached, Garage
Sewer: Public Sewer
Total Rooms: 6
Township: Normal
Water: Public
Room Sizes
Bedroom 2: 11X11
Bedroom 3: 10X11
Family Room: 20X15
Kitchen: 10X16
Laundry: 12X12
Living Room: 12X18
Primary Bedroom: 12X12
Local Schools
High School: Normal Community West High Schoo
Middle School: Chiddix Jr High
Elementary School: Oakdale Elementary
School District: District 5
Listed By / Shown By
Listed By
Agency Name: Keller Williams Revolution
Agency Phone: 309-834-3400
Shown By
Agent Name: Lisa Wheeler
Agent Phone: (405) 694-5080
Agency Title: Dickerson & Nieman Realtors

Estimate Your Payment
Estimated Payment
$ 989.88 per month $523.01 Principal & Interest $398.33 Property Tax $68.54 Homeowner's Insurance
307 Margaret Avenue | MLS# 12692105
This single family home located at 307 Margaret Avenue, Normal, IL 61761 is currently listed for sale with an asking price of $235,000. This property was built in 1959 and has 3 bedrooms and 2 full baths with 2112 sq. ft. Margaret Avenue is located in the Oakdale subdivision within the District 5 school district. Search Oakdale real estate on lisawheeler.dickersonnieman.com today.