
BEDS3
BATHS2 full
SQUARE FEET1,050
MLS#12713563
STATUSNew
PROPERTY TYPEResidential - Single Family
SCHOOLDistrict 41
Property Description
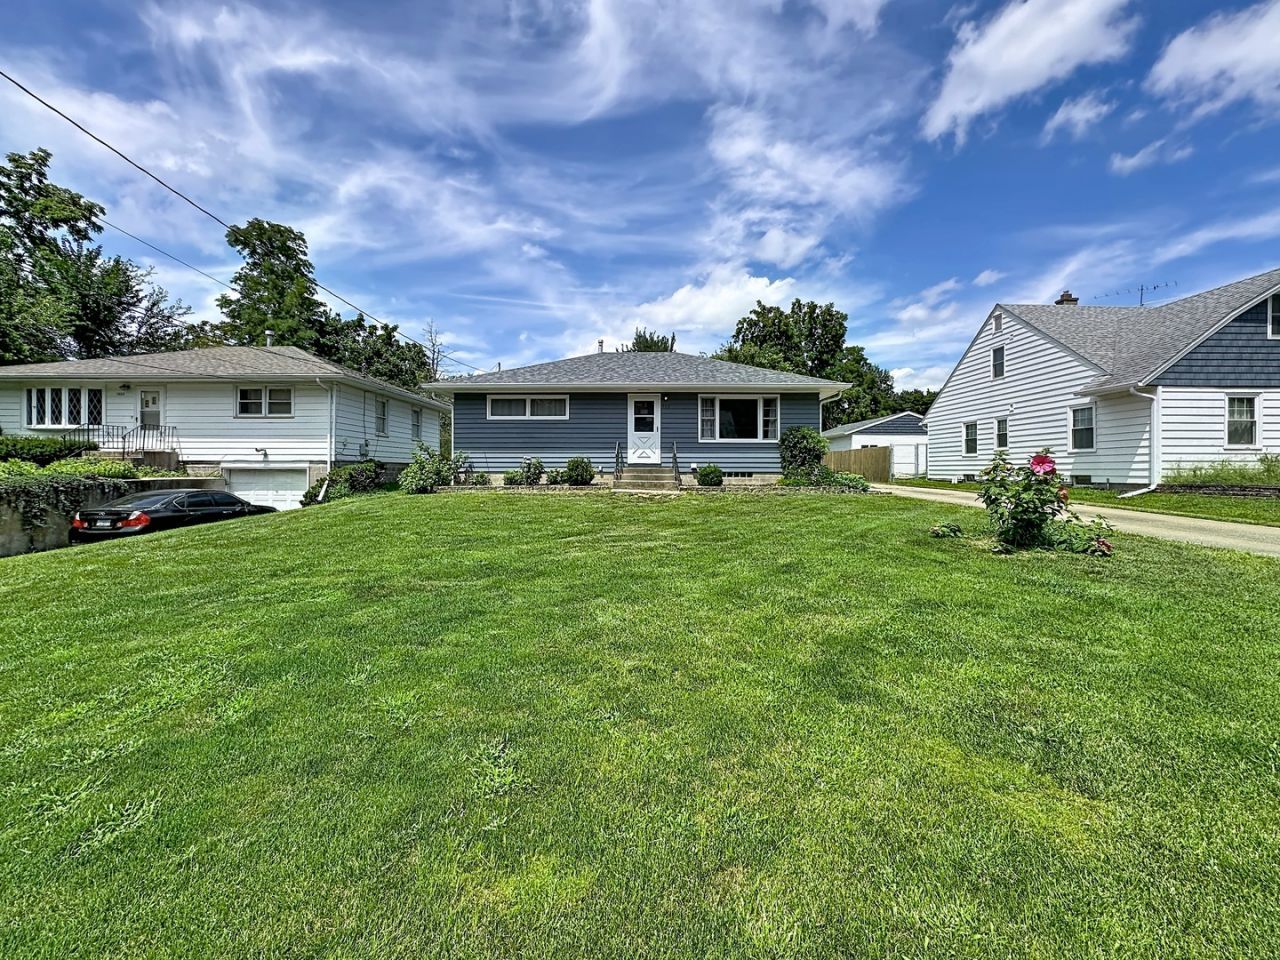
3-bedroom, 2-bathroom ranch home located on a dead-end road in Rock Island, situated on a spacious lot next to Hodge Park. The main level features oak flooring in the living room and main-floor bedrooms. The updated kitchen (2021) is equipped with a subway tile backsplash and stainless steel appliances. Two bedrooms and an updated full bathroom (2020) are located on the main floor, including a large primary bedroom with dual closets. The full basement features a finished third bedroom and full bathroom (both completed in 2026), along with a partially finished recreation room and additional space for storage or future expansion. Exterior and mechanical updates include painted siding (2024), a water heater replacement (2025), a house roof (2020), and a garage roof (2023). Outside, the property includes a detached 2-car garage, a yard shed, and a fire pit.
Property Features
Property Type: Residential - Single Family
Basement: Yes
Basement: Finished, Egress Window, Rec/Family Area, Sleeping Area, Full
Cooling: Central Air
Garage: 2
Heating: Natural Gas, Forced Air
Home Style: Ranch
Lot Size: 0.43 Acres
Roof Type: Asphalt
Taxes: $4,571
Year Built: 1955
Amenities
1st Floor Bedroom
1st Floor Full Bath
Feature Descriptions
Additional rooms: Recreation Room
Additional Structures: Shed(s), Garage(s)
Appliances: Range, Dishwasher, Refrigerator, Disposal, Stainless Steel Appliance(s), Gas Cooktop, Gas Oven
Association Includes: None
Dining Room: Kitchen/Dining Combo
Exterior: Frame, Wood Siding
Laundry: Gas Dryer Hookup
Lot: Level
Lot Dimensions: 63x299
Other Equipment: Ceiling Fan(s), Sump Pump, Water Heater-Gas
Parcel#: 1601436014
Parking: Concrete, Yes, Detached, Garage
Sewer: Public Sewer
Total Rooms: 7
Township: South Rock Isl
Water: Public
Room Sizes
Recreation Room: 19X12
Bedroom 2: 10X13
Bedroom 3: 9X12
Dining Room: 7X9
Kitchen: 9X9
Living Room: 18X12
Primary Bedroom: 16X12
Local Schools
School District: District 41
Listed By / Shown By
Listed By
Agency Name: RE/MAX Concepts Bettendorf
Agency Phone: 563-332-9900
Shown By
Agent Name: Lisa Wheeler
Agent Phone: (405) 694-5080
Agency Title: Dickerson & Nieman Realtors

Estimate Your Payment
Estimated Payment
$ 821.43 per month $389.47 Principal & Interest $380.92 Property Tax $51.04 Homeowner's Insurance
3237 22nd Avenue | MLS# 12713563
This single family home located at 3237 22nd Avenue , Rock Island, IL 61201 is currently listed for sale with an asking price of $175,000. This property was built in 1955 and has 3 bedrooms and 2 full baths with 1050 sq. ft. 22nd Avenue is located within the District 41 school district. Search Rock Island real estate on lisawheeler.dickersonnieman.com today.