
BEDS3
BATHS2 full 1 partial
SQUARE FEET1,708
MLS#12758562
STATUSActive
PROPERTY TYPEResidential - Single Family
SCHOOLDistrict 314
Property Description
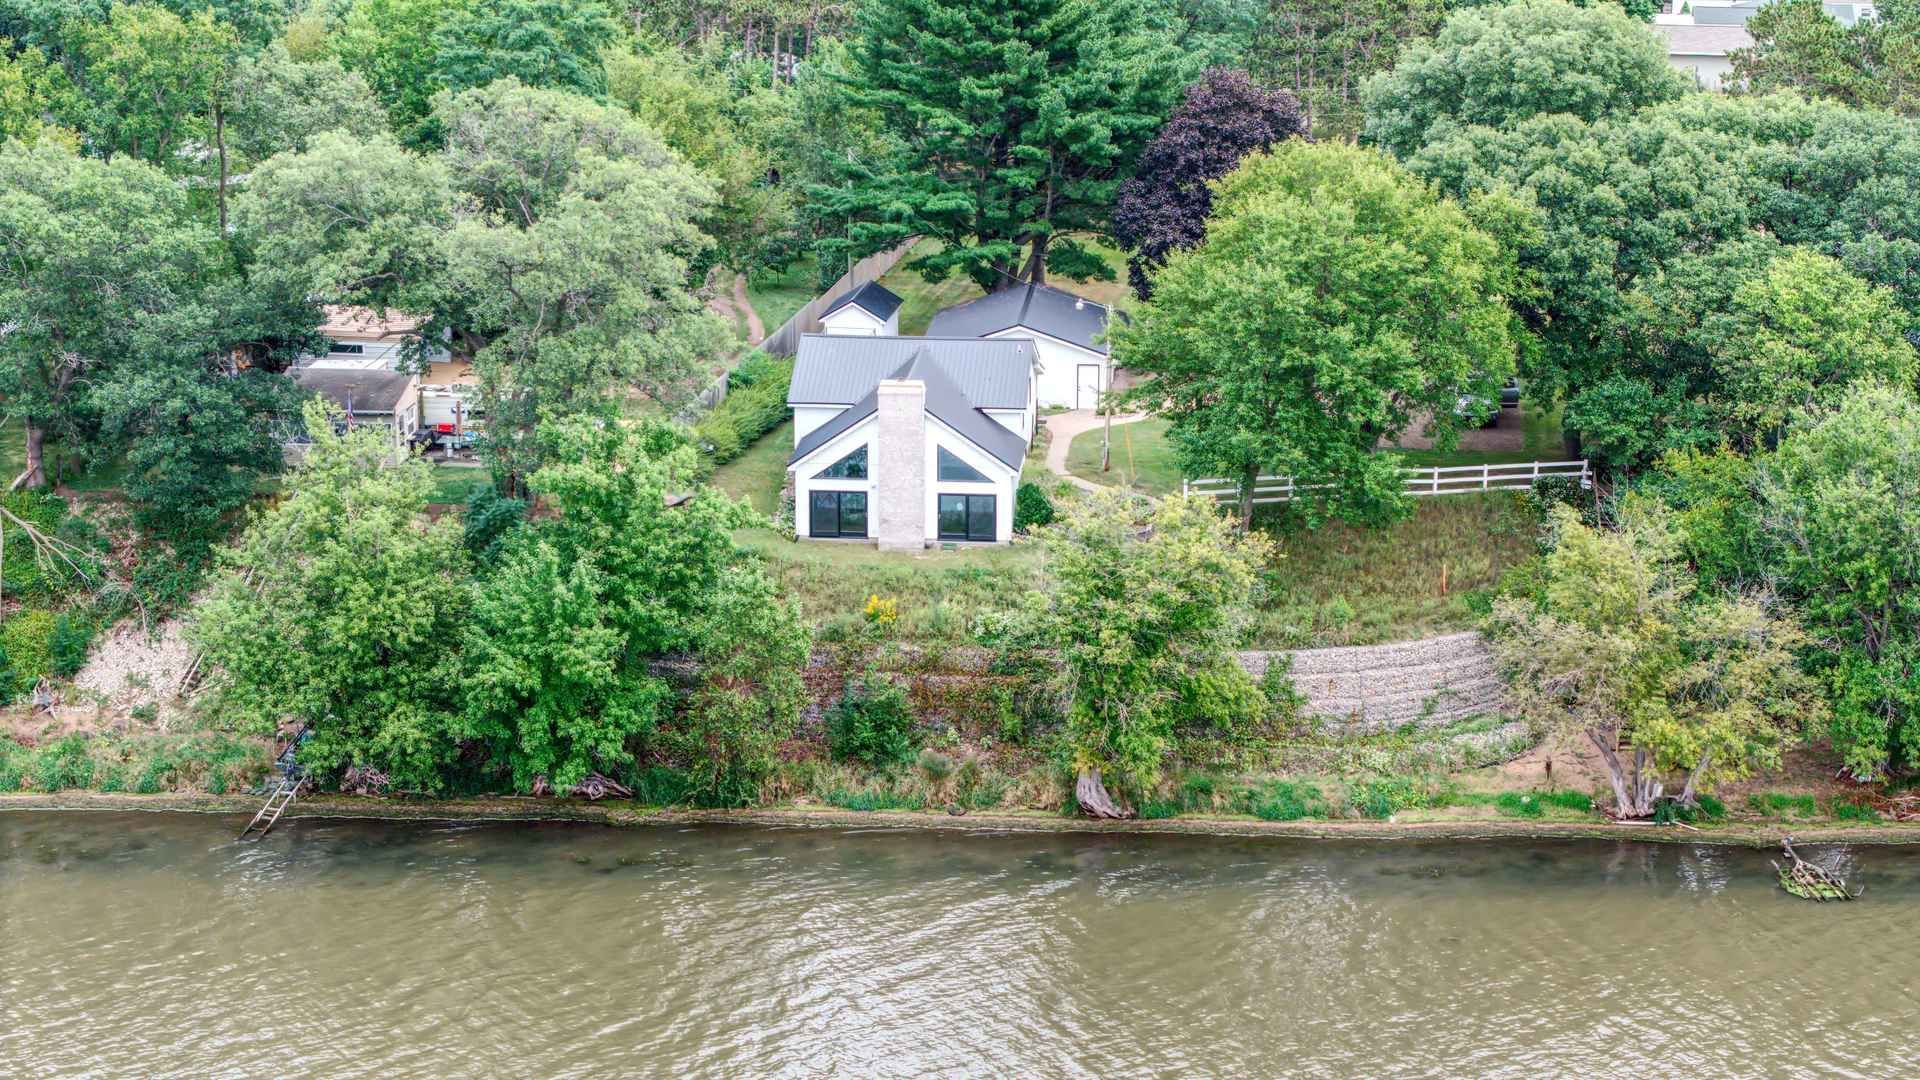
Take advantage of this once-in-a-lifetime opportunity! This property, located on the Mississippi River, boasts over 200 linear feet of riverfront and includes a dock with a DNR permit. Set on nearly an acre of land, the sale features a 1,700-square-foot home with three bedrooms, two full bathrooms, main-level laundry, a three-car detached garage, and stunning views of the river. Additionally, the second parcel includes a climate-controlled three-car garage and an entertainment area that features a half bath and room for a pool table or 2!! Schedule your showing today!
Property Features
Property Type: Residential - Single Family
Basement: None
Cooling: Central Air
Fireplaces: 1
Garage: 6
Heating: Propane
Lot Size: 0.78 Acres
Roof Type: Metal
Taxes: $7,972
Year Built: 1966
Feature Descriptions
Additional rooms: Mud Room
Additional Structures: Outbuilding
Appliances: Range, Microwave, Refrigerator, Washer, Dryer
Association Includes: None
Dining Room: Kitchen/Dining Combo
Exterior: Steel Siding
Fireplace: Wood Burning
Fireplace Location(s): Family Room
Laundry: Laundry Closet
Parcel#: 121214301002
Parking: Gravel, Heated Garage, Garage, Yes, Garage Owned, Attached, Detached
Sewer: Septic Tank
Total Rooms: 6
Township: York
Water: Well
Room Sizes
Mud Room: 10X22
Bedroom 2: 12X15
Bedroom 3: 12X13
Dining Room: 13X18
Kitchen: 14X20
Laundry: 9X12
Living Room: 15X27
Primary Bedroom: 11X14
Local Schools
School District: District 314
Listed By / Shown By
Listed By
Agency Name: eXp Realty
Agency Phone: 833-835-5566
Shown By
Agent Name: Lisa Wheeler
Agent Phone: (405) 694-5080
Agency Title: Dickerson & Nieman Realtors

Estimate Your Payment
Estimated Payment
$ 1,734.16 per month $945.87 Principal & Interest $664.33 Property Tax $123.96 Homeowner's Insurance
3272 Tammy Lane | MLS# 12758562
This single family home located at 3272 Tammy Lane, Thomson, IL 61285 is currently listed for sale with an asking price of $425,000. This property was built in 1966 and has 3 bedrooms and 2 full and 1 partial baths with 1708 sq. ft. Tammy Lane is located within the District 314 school district. Search Thomson real estate on lisawheeler.dickersonnieman.com today.