
BEDS4
BATHS1 full 1 partial
SQUARE FEET2,256
MLS#12803606
STATUSNew
PROPERTY TYPEResidential - Single Family
SCHOOLDistrict 212
Property Description
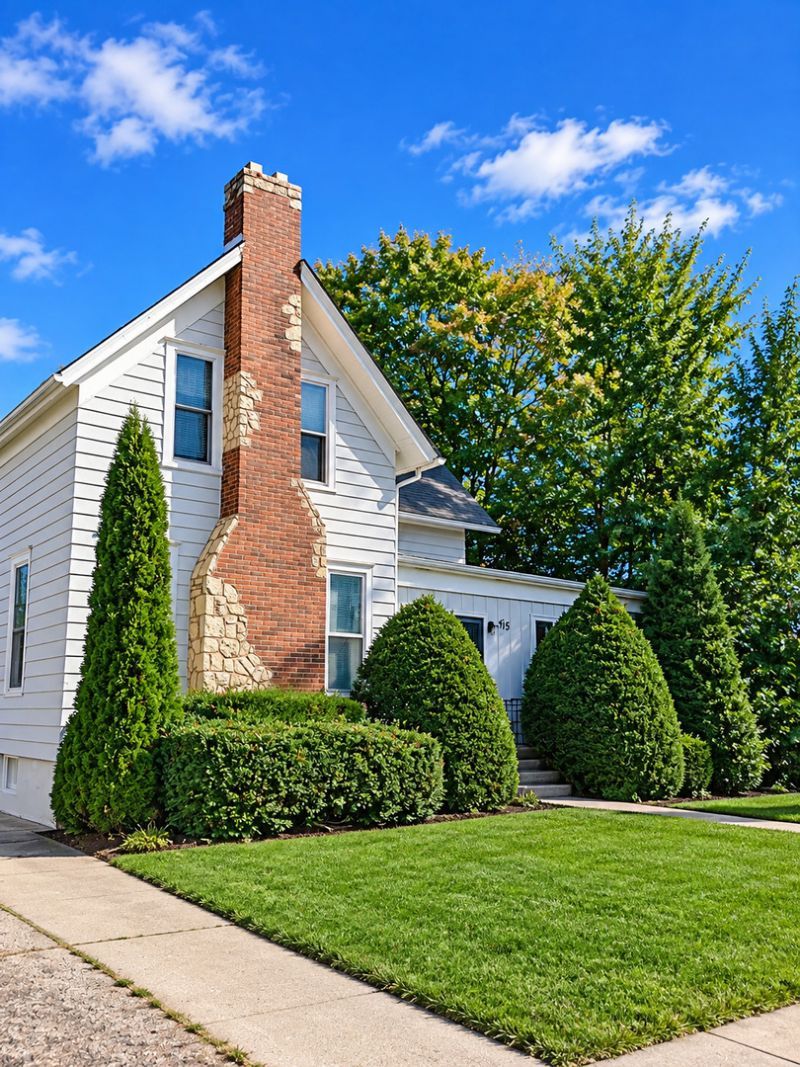
Don't miss this great opportunity to be home in time for the holidays. This 4 bedroom rustic farmhouse style home is waiting for you. The front door welcomes you to the 4 seasons room, unique with the original 1934 glass/wood door that enters the home. Picture yourself in the oversized living room centered around wood burning fireplace. Enjoy large family gatherings in the separate dinning room with with the double box ceiling and adjustable lights, perfect for all occasions. You will fall in love with the unique custom bathroom with a bullet bourbon whiskey barrel sink, whirlpool jetted bathtub and plenty of storage space. The butler pantry off the kitchen is loaded with custom built-in floor to ceiling cabinets for all your needs. The kitchen has a great flow with plenty of counterspace and a large breakfast bar area. Bring your ideas and make it your own. Outside you will be amazed with the 2 car all brick garage with a full second story. The fenced in backyard has a tiered wood deck and is lined with fruit bearing trees. Property sold AS-IS, no FHA,
Property Features
Property Type: Residential - Single Family
Basement: Yes
Basement: Unfinished, Full
Cooling: None
Fireplaces: 1
Garage: 2
Heating: Radiator(s)
Lot Size: 0.23 Acres
Roof Type: Asphalt
Taxes: $3,364
Year Built: 1934
Amenities
1st Floor Full Bath
Walk-In Closet(s)
High Ceilings
Separate Dining Room
Pantry
Feature Descriptions
Additional rooms: No additional rooms
Appliances: Range, Microwave, Dishwasher, Refrigerator, Washer, Dryer
Association Includes: None
Exterior: Aluminum Siding
Fireplace: Wood Burning
Fireplace Location(s): Living Room
Laundry: Electric Dryer Hookup
Lot Dimensions: 82x123.75
Parcel#: 24243370040000
Parking: Side Driveway, Yes, Detached, Garage
Sewer: Public Sewer
Total Rooms: 7
Township: Flagg
Water: Public
Room Sizes
Bedroom 2: 15X12
Bedroom 3: 12X10
Bedroom 4: 9X8
Dining Room: 12X15
Kitchen: 10X15
Living Room: 26X16
Primary Bedroom: 15X14
Local Schools
High School: Rochelle Township High School
School District: District 212
Listed By / Shown By
Listed By
Agency Name: HomeSmart Realty Group
Agency Phone: 708-320-0002
Shown By
Agent Name: Lisa Wheeler
Agent Phone: (405) 694-5080
Agency Title: Dickerson & Nieman Realtors

Estimate Your Payment
Estimated Payment
$ 808.95 per month $467.37 Principal & Interest $280.33 Property Tax $61.25 Homeowner's Insurance
515 N Main Street | MLS# 12803606
This single family home located at 515 N Main Street, Rochelle, IL 61068 is currently listed for sale with an asking price of $210,000. This property was built in 1934 and has 4 bedrooms and 1 full and 1 partial baths with 2256 sq. ft. N Main Street is located within the District 212 school district. Search Rochelle real estate on lisawheeler.dickersonnieman.com today.