
BEDS4
BATHS3 full 1 partial
SQUARE FEET3,148
MLS#12798942
STATUSNew
PROPERTY TYPEResidential - Single Family
SCHOOLDistrict 5250
Property Description
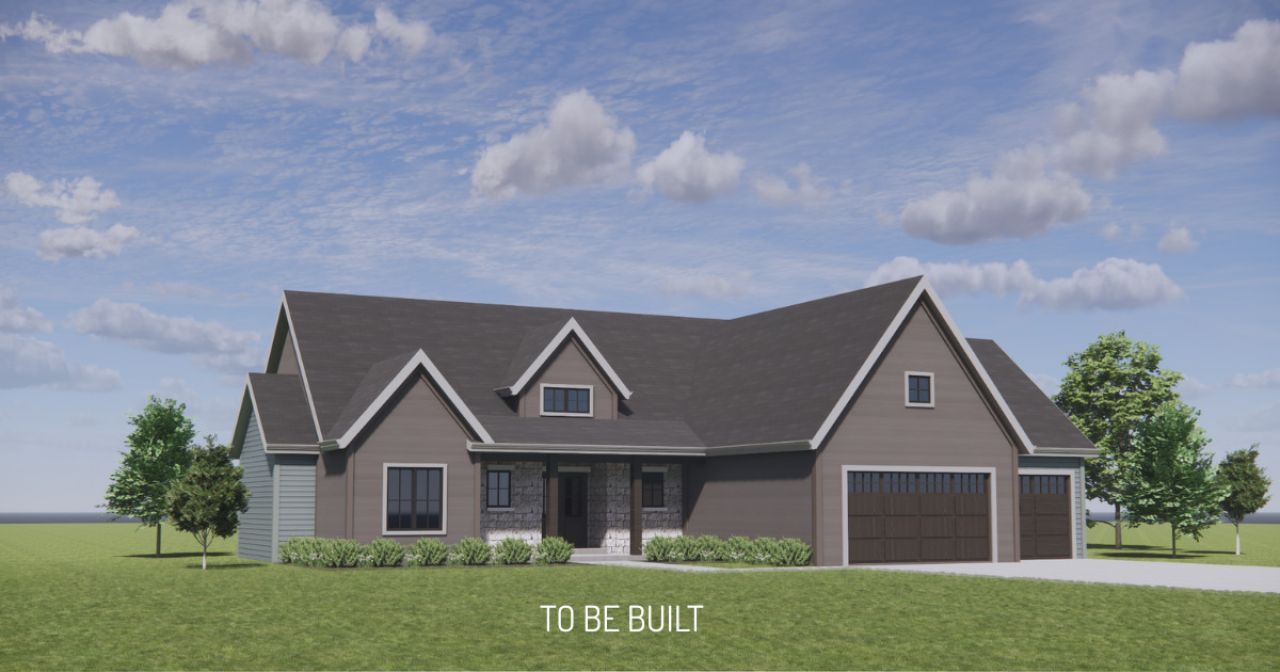
To Be Built by Kerkhoff Homes - Introducing 5160 Woody Creek Lane, where impressive architecture, thoughtful design, and signature Kerkhoff craftsmanship come together in Bettendorf's Wilderness Pointe subdivision! Located within the Pleasant Valley School District, this 4-bedroom, 3.5-bath ranch is designed to offer the perfect balance of open living spaces, custom details, and everyday functionality. The open floor plan features 10-foot ceilings, vaulted spaces, and custom exposed beams that add warmth and character throughout. The main level offers three bedrooms, including a spacious primary suite with dual vanities, a soaking tub, custom walk-in shower, and large walk-in closet. The open living and dining areas lead to a deck overlooking the expansive backyard, complete with landscaping and irrigation. The finished walk-out lower level offers plenty of room to entertain, featuring oversized windows that bathe the space in natural light, a custom wet bar with seating, and a large recreation room. The fourth bedroom and additional full bath round out the space. A three-car garage completes this refined, family focused design. Experience the comfort, functionality, and craftsmanship of a Jared Kerkhoff Homes build! All measurements are approximate per plans and specifications. Builder provides a one-year home warranty. Listing Agent is related to Seller.
Property Features
Property Type: Residential - Single Family
Basement: Yes
Basement: Finished, Egress Window,9 ft + pour, Rec/Family Area, Storage Space, Daylight, Full
Cooling: Central Air
Fireplaces: 1
Garage: 3
Heating: Gas, Electric
Lot Size: 0.59 Acres
Roof Type: Asphalt
Year Built: 2026
Feature Descriptions
Additional rooms: Foyer, Great Room, Mud Room, Pantry, Recreation Room, Deck
Appliances: Range, Microwave, Dishwasher, Refrigerator, High End Refrigerator, Bar Fridge, Freezer, Disposal, Stainless Steel Appliance(s), Oven
Association Includes: None
Exterior: Aluminum Siding, Brick, Stone
Fireplace Location(s): Great Room
Lot: Corner Lot
Master Association Fee: 250/ Not Required
Parcel#: 841237127
Parking: Concrete, Yes, Garage Owned, Attached, Garage
Sewer: Public Sewer
Total Rooms: 8
Township: N/A
Water: Public
Room Sizes
Foyer: 6X8
Great Room: 18X20
Mud Room: 5X8
Pantry: 5X8
Recreation Rm: 36X17
Deck: 12X12
Bedroom 2: 11X12
Bedroom 3: 11X12
Bedroom 4: 11X12
Dining Room: 10X10
Kitchen: 14X10
Laundry: 5X8
Primary Bedroom: 16X14
Local Schools
School District: District 5250
Listed By / Shown By
Listed By
Agency Name: Ruhl&Ruhl REALTORS Davenport
Agency Phone: 563-441-5100
Shown By
Agent Name: Lisa Wheeler
Agent Phone: (405) 694-5080
Agency Title: Dickerson & Nieman Realtors

Estimate Your Payment
Estimated Payment
$ 2,265.26 per month $2,002.79 Principal & Interest $0.00 Property Tax (data not provided by mls) $262.47 Homeowner's Insurance
5160 Woody Creek Lane | MLS# 12798942
This single family home located at 5160 Woody Creek Lane , Bettendorf, IA 52722 is currently listed for sale with an asking price of $899,900. This property was built in 2026 and has 4 bedrooms and 3 full and 1 partial baths with 3148 sq. ft. Woody Creek Lane is located within the District 5250 school district. Search Bettendorf real estate on lisawheeler.dickersonnieman.com today.