
BEDS3
BATHS2 full 1 partial
SQUARE FEET2,556
MLS#2035929
STATUSActive
PROPERTY TYPEResidential - Single Family
SCHOOLJanesville
Listing Courtesy of:
Century 21 Affiliated
Agency Contact: Off: 608-756-4196

Property Description
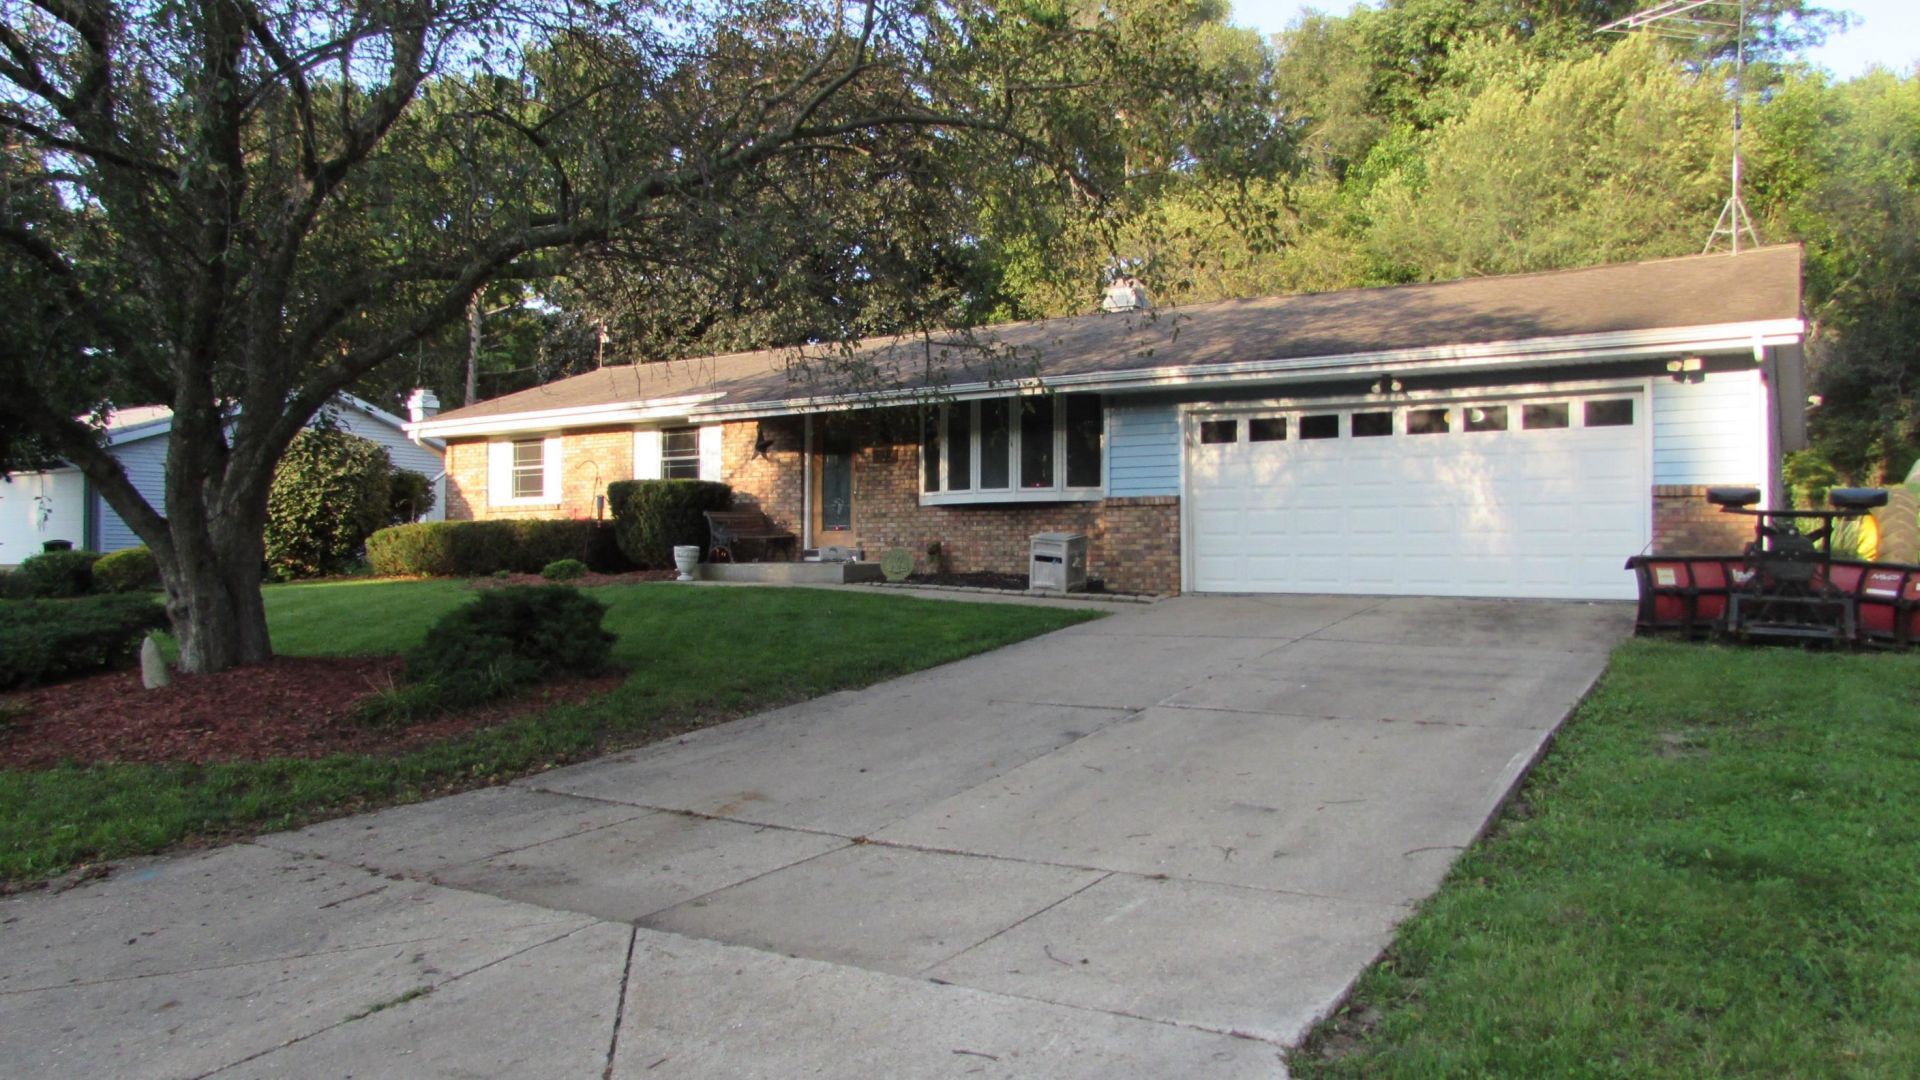
Where Comfort, Memories & Eastside Living Come Together! Welcome to 522 Sussex Drive?a charming 3-bedroom, 2.5-bath ranch offering approximately 2,500 square feet of living space and the kind of flexible layout that makes a house truly feel like home. From the moment you walk in, you'll appreciate the thoughtful updates and comfortable feel throughout. A new furnace, triple-pane windows, updated bathrooms, new primary bedroom carpeting, and new storm door provide modern touches and peace of mind. The garage's fresh epoxy floor adds another polished finishing touch. Downstairs, the possibilities are endless. The lower level features two bonus rooms, a cozy kitchenette, laundry area, and workshop, along with plenty of space to create the ultimate entertainment area. Picture evenings around the pool table, friendly competition at the air hockey table, or gathering together to watch the big game. Located on Janesville's Eastside near Harrison Elementary.
Property Features
Property Type: Residential - Single Family
Fuel Type: Natural gas
Garage: 2 car attached
Lot Size:
Stories: 1.0
Taxes: $4,311
Year Built: 1974
Amenities
Vinyl
Brick
Feature Descriptions
Exterior: Vinyl, Brick
Garage: 2 car, Attached, Opener, Insulated
Heating/Cooling: Forced air, Central air
Water/Waste: Municipal water, Municipal sewer
Room Sizes
Primary Bedroom: 14X11 Level M
Bedroom 2: 13X11 Level M
Bedroom 3: 10X10 Level M
Family Room: 21X12 Level M
Kitchen: 20X11 Level M
Living/Great Room: 19X13 Level M
Local Schools
High School: Craig
Middle School: Marshall
Elementary School: Harrison
School District: Janesville
Listed By / Shown By
Listed By
Agency Name: Century 21 Affiliated
Agency Contact: Off: 608-756-4196
Shown By
Agent Name: Lisa Wheeler
Agent Phone: (405) 694-5080
Agency Title: Dickerson & Nieman Realtors
Estimate Your Payment
Estimated Payment
$ 1,204.79 per month $747.57 Principal & Interest $359.25 Property Tax $97.97 Homeowner's Insurance
522 Sussex Drive | MLS# 2035929
This single family home located at 522 Sussex Drive, Janesville, WI 53546 is currently listed for sale with an asking price of $335,900. This property was built in 1974 and has 3 bedrooms and 2 full and 1 partial baths with 2556 sq. ft. Sussex Drive is located within the Janesville school district. Search Janesville real estate on lisawheeler.dickersonnieman.com today.