
BEDS3
BATHS2 full 1 partial
SQUARE FEET1,255
MLS#12804334
STATUSContingent
PROPERTY TYPEResidential - Single Family
SCHOOLDistrict 6
Property Description
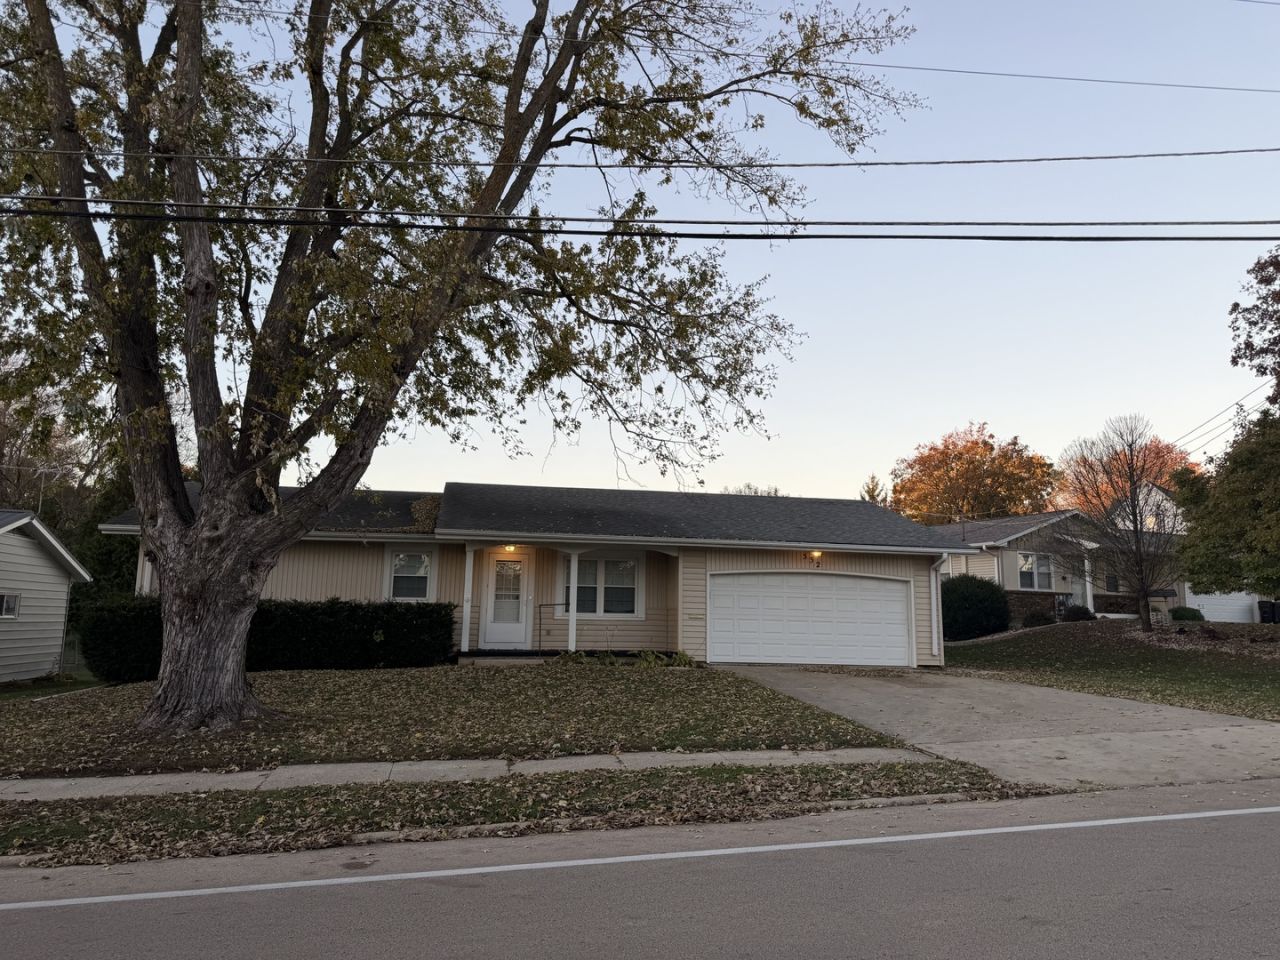
Welcome home to this charming ranch-style property in a desirable location! This 3-bedroom home offers convenient main-floor laundry and a partially finished, waterproofed basement, providing additional space for entertaining, hobbies, or storage. Enjoy peace of mind with updated plumbing and electrical, along with a furnace and central air conditioning system installed in 2019. Fresh paint in select areas adds a nice touch, while the fenced backyard and spacious concrete patio create the perfect setting for outdoor entertaining, relaxing, or enjoying time with family and friends. A wonderful opportunity to own a home with comfortable one-level living and great outdoor space!
Property Features
Property Type: Residential - Single Family
Basement: Yes
Basement: Partially Finished, Full
Cooling: Central Air
Garage: 2
Heating: Gas, Forced Air
Home Style: Ranch
Lot Size: 0.27 Acres
Roof Type: Asphalt
Taxes: $3,441
Year Built: 1976
Feature Descriptions
Additional rooms: No additional rooms
Additional Structures: Shed(s)
Appliances: Range, Microwave, Dishwasher, Refrigerator, Washer, Dryer, Disposal
Association Includes: None
Dining Room: Separate
Exterior: Vinyl Siding
Lot Dimensions: 78X150
Parcel#: 09171040140000
Parking: Yes, Garage Owned, Attached, Garage
Sewer: Public Sewer
Total Rooms: 7
Township: Mt. Pleasant
Water: Public
Room Sizes
Bedroom 2: 13X10
Bedroom 3: 10X10
Dining Room: 10X20
Family Room: 27X20
Kitchen: 10X13
Laundry: 8X5
Living Room: 17X14
Primary Bedroom: 14X12
Local Schools
School District: District 6
Listed By / Shown By
Listed By
Agency Name: Forefront Realty LLC
Agency Phone: 815-772-3777
Shown By
Agent Name: Lisa Wheeler
Agent Phone: (405) 694-5080
Agency Title: Dickerson & Nieman Realtors

Estimate Your Payment
Estimated Payment
$ 762.51 per month $420.63 Principal & Interest $286.75 Property Tax $55.13 Homeowner's Insurance
532 E High Street | MLS# 12804334
This single family home located at 532 E High Street, Morrison, IL 61270 is currently listed for sale with an asking price of $189,000. This property was built in 1976 and has 3 bedrooms and 2 full and 1 partial baths with 1255 sq. ft. E High Street is located within the District 6 school district. Search Morrison real estate on lisawheeler.dickersonnieman.com today.