
BEDS4
BATHS2 full 1 partial
SQUARE FEET2,325
MLS#2035372
STATUSActive
PROPERTY TYPEResidential - Single Family
SUBDIVISION2nd Add to Meadowwood
SCHOOLMadison
Listing Courtesy of:
Compass Real Estate Wisconsin
Agency Phone: 608-336-3311

Property Description
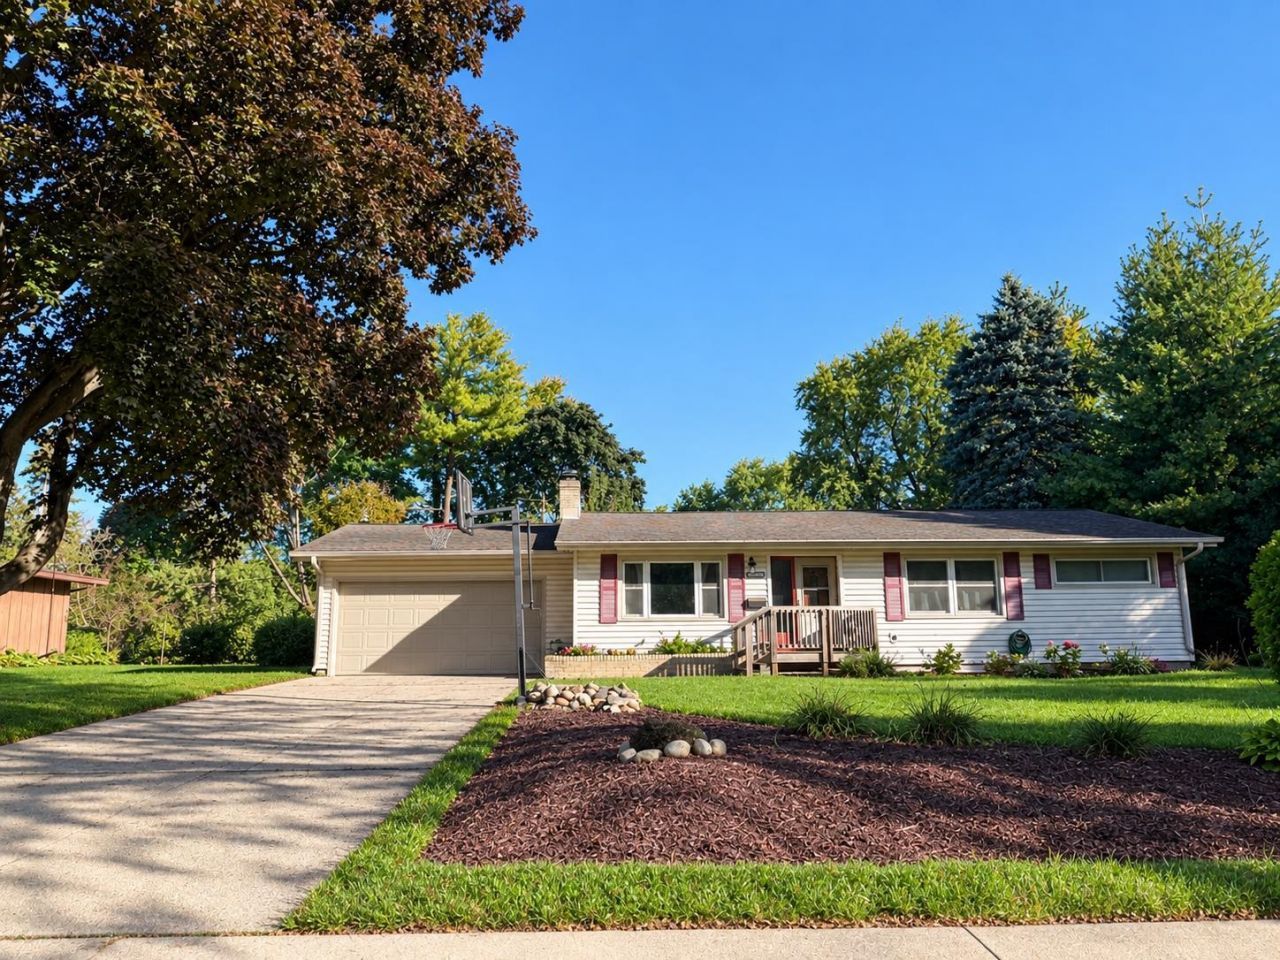
Welcome to this inviting ranch home in Madison's Meadowood neighborhood! The main level features hardwood floors throughout, a comfortable living room with a wood burning fireplace, and three bedrooms, including a spacious primary bedroom with its own half bath. Two additional bedrooms share a full bathroom. The lower level adds great flexibility with a family room, bedroom with an egress window, den/office, and a second kitchen creating an ideal space for guests, extended family, or a potential mother-in-law suite. Step outside to the spacious backyard, where there is plenty of room to entertain, gather around a bonfire, or create a play area. A home with space, flexibility, and plenty of opportunity to make it your own!
Property Features
Property Type: Residential - Single Family
Fenced: Yes
Fuel Type: Natural gas
Garage: 2 car attached
Lot Size:
Stories: 1.0
Taxes: $683,767
Year Built: 1956
Amenities
Vinyl
Aluminum/Steel
Feature Descriptions
Days on Site: 11
Exterior: Vinyl, Aluminum/Steel
Garage: 2 car, Attached
Heating/Cooling: Forced air, Central air
Hot Tub: Yes
Lot: Close to busline, Sidewalk, Near public transit
Water/Waste: Municipal water, Municipal sewer
Room Sizes
Primary Bedroom: 14X12 Level M
Bedroom 2: 11X10 Level M
Bedroom 3: 11X10 Level M
Bedroom 4: 11x14 Level L
Dining Room: 8x12 Level L
Kitchen: 9x8 Level M
Laundry Room: 12x3 Level L
Living/Great Room: 12x19 Level M
Local Schools
High School: Memorial
Middle School: Toki
Elementary School: Orchard Ridge
School District: Madison
Listed By / Shown By
Listed By
Agency Name: Compass Real Estate Wisconsin
Agency Phone: 608-336-3311
Shown By
Agent Name: Lisa Wheeler
Agent Phone: (405) 694-5080
Agency Title: Dickerson & Nieman Realtors
Estimate Your Payment
Estimated Payment
$ 58,088.17 per month $979.25 Principal & Interest $56,980.58 Property Tax $128.33 Homeowner's Insurance
5606 Raymond Road | MLS# 2035372
This single family home located at 5606 Raymond Road, Madison, WI 53711 is currently listed for sale with an asking price of $440,000. This property was built in 1956 and has 4 bedrooms and 2 full and 1 partial baths with 2325 sq. ft. Raymond Road is located in the 2nd Add to Meadowwood subdivision within the Madison school district. Search 2nd Add To Meadowwood real estate on lisawheeler.dickersonnieman.com today.