
BEDS3
BATHS1 full 1 partial
SQUARE FEET1,219
MLS#202607013
STATUSActive
PROPERTY TYPEResidential - Single Family
SCHOOLLena Winslow 202
Property Description
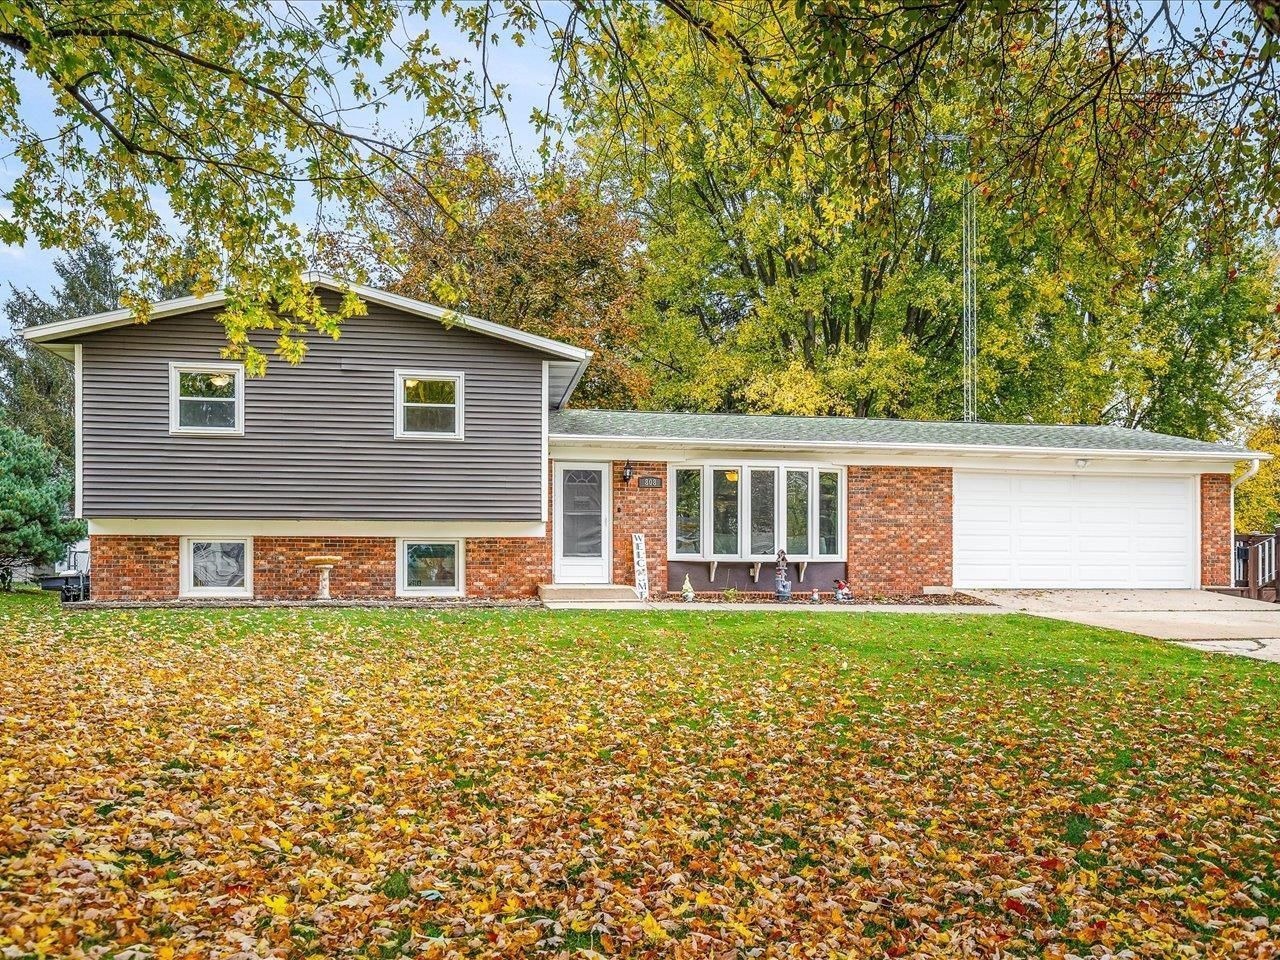
From evenings on the deck to cozy gatherings inside, this updated home offers inviting spaces to enjoy every season. A bay window brings natural light into the generous living room, while the kitchen keeps meals and conversation connected with a breakfast bar, adjoining dining area, and included appliances. Three bedrooms and a full bathroom occupy the upper level. The finished daylight lower level gives you room to spread out, featuring a family room, a separate room suited for an office or guests, a half bathroom, and a laundry area. The home has also previously been licensed for use as a daycare, adding to its versatile history. Outside, the fenced backyard offers an expansive play area and a 10' x 24' deck ready for summer cookouts, morning coffee, and evenings with friends. Two storage sheds help keep outdoor essentials organized. The attached heated garage measures an impressive 26 feet deep, offering additional space for tools, recreational equipment, or a workbench. Updates within the past five years include the roof, siding, windows, tub/shower, and appliances. With major improvements already completed and comfortable gathering spaces both inside and out, this well-maintained home is ready for its next chapter.
Property Features
Property Type: Residential - Single Family
Basement: Yes
Cooling: Central Air
Garage: 2
Heating: Forced Air, Natural Gas
Home Style: Tri/Quad/Multi-Level
Lot Size: 0.34 Acres
Roof Type: Shingle
Taxes: $2,977
Appliances
Dishwasher
Dryer
Refrigerator
Stove/Cooktop
Washer
Water Softener Rented
Feature Descriptions
Basement: Full
Exterior: Brick/Stone, Vinyl
General Features: Deck, Garden Shed, Laundry Basement, Swing Set, Fenced Yard
Land features: City/Town
Sewer: City/Community
Water: City/Community
Room Sizes
Bedroom 1: 17' X 11' Level - Upper
Bedroom 2: 13' X 10' Level - Upper
Bedroom 3: 10' X 10' Level - Upper
Kitchen: 12' X 10' Level - Main
Living Room: 17' X 15' Level - Main
Dining Room: 10' X 9' Level - Main
Family Room: 20' X 11' Level - Lower
Office: 13' X 10' Level - Lower
Local Schools
School District: Lena Winslow 202
Listed By / Shown By
Listed By
Agency Name: DC Rise Real Estate
Shown By
Agent Name: Lisa Wheeler
Agent Phone: (405) 694-5080
Agency Title: Dickerson & Nieman Realtors

Estimate Your Payment
Estimated Payment
$ 814.46 per month $500.75 Principal & Interest $248.08 Property Tax $65.63 Homeowner's Insurance
808 Virginia Avenue | MLS# 202607013
This single family home located at 808 Virginia Avenue, Lena, IL 61048 is currently listed for sale with an asking price of $225,000. This property has 3 bedrooms and 1 full and 1 partial baths with 1219 sq. ft. Virginia Avenue is located within the Lena Winslow 202 school district. Search Lena real estate on lisawheeler.dickersonnieman.com today.