
BEDS2
BATHS2 full
SQUARE FEET1,223
MLS#12711140
STATUSNew
PROPERTY TYPEResidential - Single Family
SCHOOLDistrict 140
Property Description
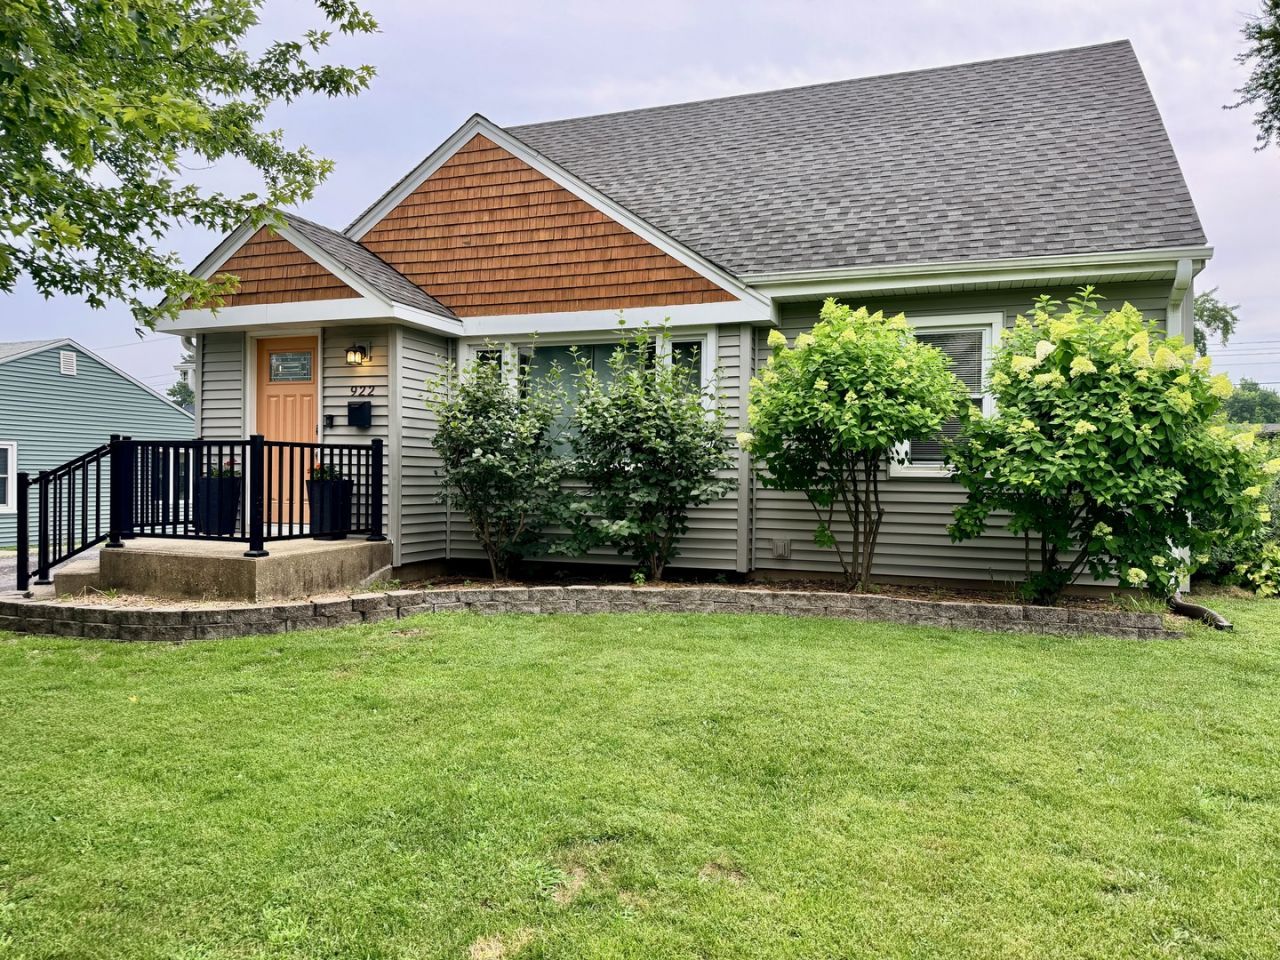
Welcome home to this stunning, completely turn-key gem in highly sought after South Ottawa! Meticulously maintained and thoughtfully updated, this beautiful 2-bedroom, 2-bath home is truly move-in ready and showcases the pride of ownership throughout. From the warm, inviting living spaces to the functional galley kitchen and spacious bedrooms, every room has been thoughtfully cared for. Downstairs you will find that the full basement has already been completely framed, providing an incredible opportunity to easily finish additional living space while adding instant value. An attached 1 car extended garage offers everyday convenience, alongside the home's exceptional curb appeal and well kept exterior, which makes for a lasting first impression. Located in the heart of South Ottawa, you'll enjoy immediate access to all the community has to offer. Homes this well cared for don't come along often, contact the listing broker to schedule your private showing today!
Property Features
Property Type: Residential - Single Family
Basement: Unfinished, Full
Basement: Yes
Cooling: Central Air
Garage: 1
Heating: Natural Gas
Lot Size: 0.18 Acres
Roof Type: Asphalt
Taxes: $4,587
Year Built: 1955
Feature Descriptions
Additional rooms: No additional rooms
Association Includes: None
Exterior: Vinyl Siding
Lot Dimensions: 75x108
Parcel#: 2214402013
Parking: Garage Door Opener, Yes, Garage Owned, Attached, Garage
Sewer: Public Sewer
Total Rooms: 5
Township: South Ottawa
Water: Public
Room Sizes
Bedroom 2: 13X12
Dining Room: 9X12
Kitchen: 18X9
Living Room: 13X19
Primary Bedroom: 17X13
Local Schools
High School: Ottawa Township High School
School District: District 140
Listed By / Shown By
Listed By
Agency Name: Chismarick Realty, LLC
Agency Phone: 815-673-5099
Shown By
Agent Name: Lisa Wheeler
Agent Phone: (405) 694-5080
Agency Title: Dickerson & Nieman Realtors

Estimate Your Payment
Estimated Payment
$ 1,009.04 per month $554.17 Principal & Interest $382.25 Property Tax $72.63 Homeowner's Insurance
922 Cornell Street | MLS# 12711140
This single family home located at 922 Cornell Street , Ottawa, IL 61350 is currently listed for sale with an asking price of $249,000. This property was built in 1955 and has 2 bedrooms and 2 full baths with 1223 sq. ft. Cornell Street is located within the District 140 school district. Search Ottawa real estate on lisawheeler.dickersonnieman.com today.